
BEDS3
BATHS2 full
SQUARE FEET1,670
MLS#3633088
STATUSActive
PROPERTY TYPEResidential - Single Family
SUBDIVISIONHermitage Hills
Property Description
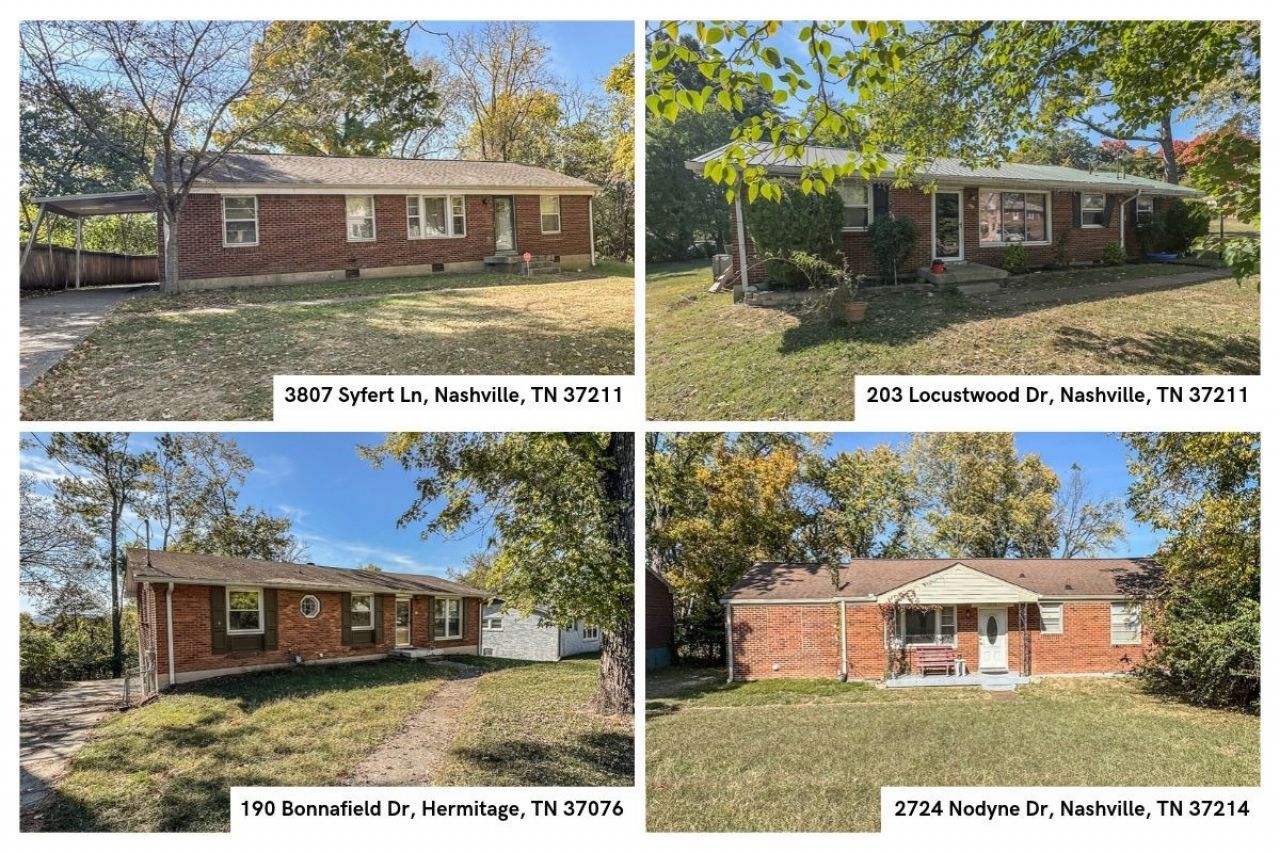
4 PROPERTIES IN ONE-NOT SOLD SEPARATELY 190 BONNAFIELD DRIVE, 2724 NODYNE DRIVE, 203 LOCUSTWOOD DRIVE, 3807 SYFERT LANE). Calling all investors! Don't miss this opportunity to purchase four properties as a package in the Nashville area. Each home offers its own potential, making this an excellent opportunity for investors looking to expand their real estate portfolio. Conveniently located near shopping, dining, parks, and major roadways, offering easy access to all that Nashville has to offer!
Property Features
Property Type: Residential - Single Family
Basement: Yes
Basement: Finished
Cooling: Electric
Garage: 2 car attached
Heating: Central, Natural Gas
Home Style: Ranch
Lot Size: 0.27 Acres
Roof Type: Shingle
Stories: 2.0
Taxes: $2,215
Year Built: 1965
Amenities
Ceiling Fan(s)
Feature Descriptions
Appliances: Electric Oven, Electric Range, Dishwasher, Microwave, Refrigerator, Stainless Steel Appliance(s)
Days on Site: 5
Exterior: Brick
Fencing: Back Yard
Flooring: Carpet, Wood, Tile, Vinyl
Laundry: Electric Dryer Hookup, Washer Hookup
Lot: Sloped
Lot Dimensions: 93 X 154
Other Equipment: Intercom
Parcel#: 07505008500
Parking: Attached, Driveway
Parking Notes: Attached, Driveway
Patio/Porch: Patio, Covered, Deck
Sewer: Public Sewer
Topography: Sloped
Utilities: Electricity Available, Natural Gas Available, Water Available
Water: Public
Room Sizes
Bedroom 1: 11x10
Kitchen: 12x10
Living Room: 14x12
Local Schools
High School: McGavock Comp High School
Middle School: Donelson Middle
Elementary School: Hermitage Elementary
Listed By / Shown By
Listed By
Agency Name: Stormberg Group at Compass
Agency Phone: 6159059995
Shown By
Agent Name: Alexa Smith
Agent Phone:
Agency Title: Franklin Realty Inc.

Estimate Your Payment
Estimated Payment
$ 9,433.31 per month $8,828.73 Principal & Interest $184.58 Property Tax $420.00 Homeowner's Insurance
190 Bonnafield Dr | MLS# 3633088
This single family home located at 190 Bonnafield Dr , Hermitage, TN 37076 is currently listed for sale with an asking price of $1,440,000. This property was built in 1965 and has 3 bedrooms and 2 full baths with 1670 sq. ft. Bonnafield Dr is located in the Hermitage Hills subdivision. Search Hermitage Hills real estate on asmith.franklinrealty.com today.