
BEDS3
BATHS2 full
SQUARE FEET1,951
MLS#3633677
STATUSActive
PROPERTY TYPEResidential - Single Family
SUBDIVISIONHermitage Hills
Property Description
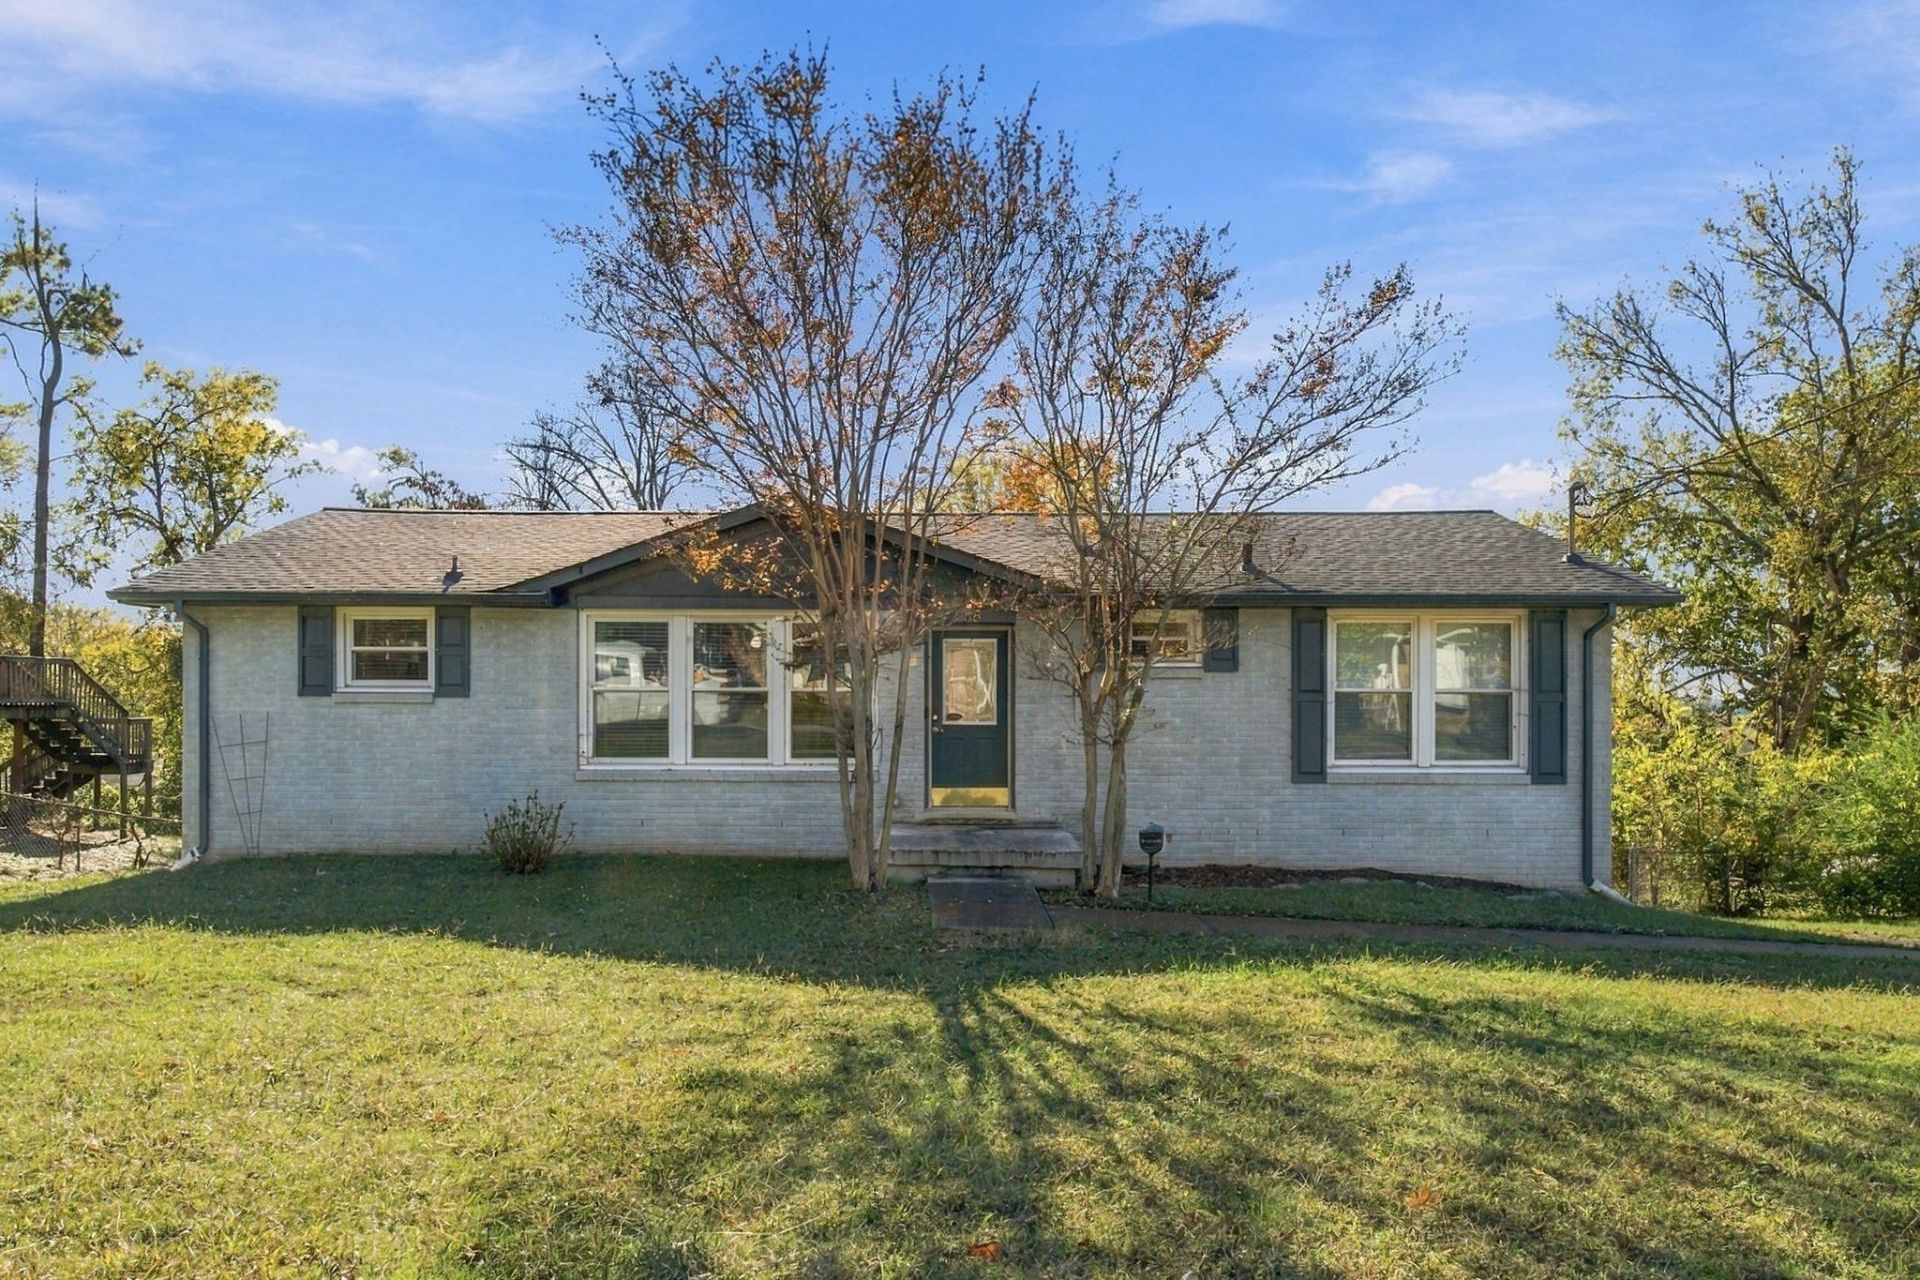
Freshly painted, all-brick home in Hermitage offers 1,951 square feet of living space, a full walkout basement, and a 2-car garage. Upstairs, beautiful hardwood floors and recessed lighting carry through the living spaces, while new luxury vinyl plank flooring complements the granite countertops in the kitchen and continues into the dining area. From there, step directly onto the deck for morning coffee, evening get-togethers, or weekend barbecues.The renovated primary bath features a custom shower, and a Jack-and-Jill bath connects the two guest bedrooms. Downstairs, hardwood floors and recessed lighting make the full walkout basement an inviting space for a media room, home office, gym, or potential 4th bedroom. Enjoy an easy commute to downtown Nashville, Mt. Juliet, and Nashville International Airport. Buyers and Buyer's Agent to verify all pertinent remarks.
Property Features
Property Type: Residential - Single Family
Basement: Yes
Basement: Finished
Cooling: Ceiling Fan(s), Central Air, Electric
Garage: 2 car attached
Heating: Central, Electric
Home Style: A-Frame
Lot Size: 0.32 Acres
Roof Type: Asphalt
Stories: 2.0
Taxes: $2,396
Year Built: 1963
Feature Descriptions
Appliances: Electric Oven, Electric Range, Dishwasher, Refrigerator
Days on Site: 3
Exterior: Brick
Flooring: Wood, Tile, Vinyl
Laundry: Electric Dryer Hookup, Washer Hookup
Lot: Sloped
Lot Dimensions: 80 X 170
Parcel#: 07505008400
Parking: Garage Faces Rear, Driveway
Parking Notes: Garage Faces Rear, Driveway
Patio/Porch: Deck
Sewer: Public Sewer
Topography: Sloped
Utilities: Electricity Available, Water Available
Water: Public
Room Sizes
Bedroom 1: 12x11
Bedroom 2: 12x11
Bedroom 3: 11x11
Recreation Room: 21x21
Dining Room: 12x11
Kitchen: 12x11
Living Room: 18x11
Local Schools
High School: McGavock Comp High School
Middle School: Donelson Middle
Elementary School: Hermitage Elementary
Listed By / Shown By
Listed By
Agency Name: Keller Williams Realty - Murfreesboro
Agency Phone: 6158958000
Shown By
Agent Name: Alexa Smith
Agent Phone:
Agency Title: Franklin Realty Inc.

Estimate Your Payment
Estimated Payment
$ 2,832.34 per month $2,513.12 Principal & Interest $199.67 Property Tax $119.55 Homeowner's Insurance
188 Bonnafield Dr | MLS# 3633677
This single family home located at 188 Bonnafield Dr , Hermitage, TN 37076 is currently listed for sale with an asking price of $409,900. This property was built in 1963 and has 3 bedrooms and 2 full baths with 1951 sq. ft. Bonnafield Dr is located in the Hermitage Hills subdivision. Search Hermitage Hills real estate on asmith.franklinrealty.com today.