
BEDS4
BATHS3 full
SQUARE FEET2,854
MLS#3633647
STATUSActive
PROPERTY TYPEResidential - Single Family
Property Description
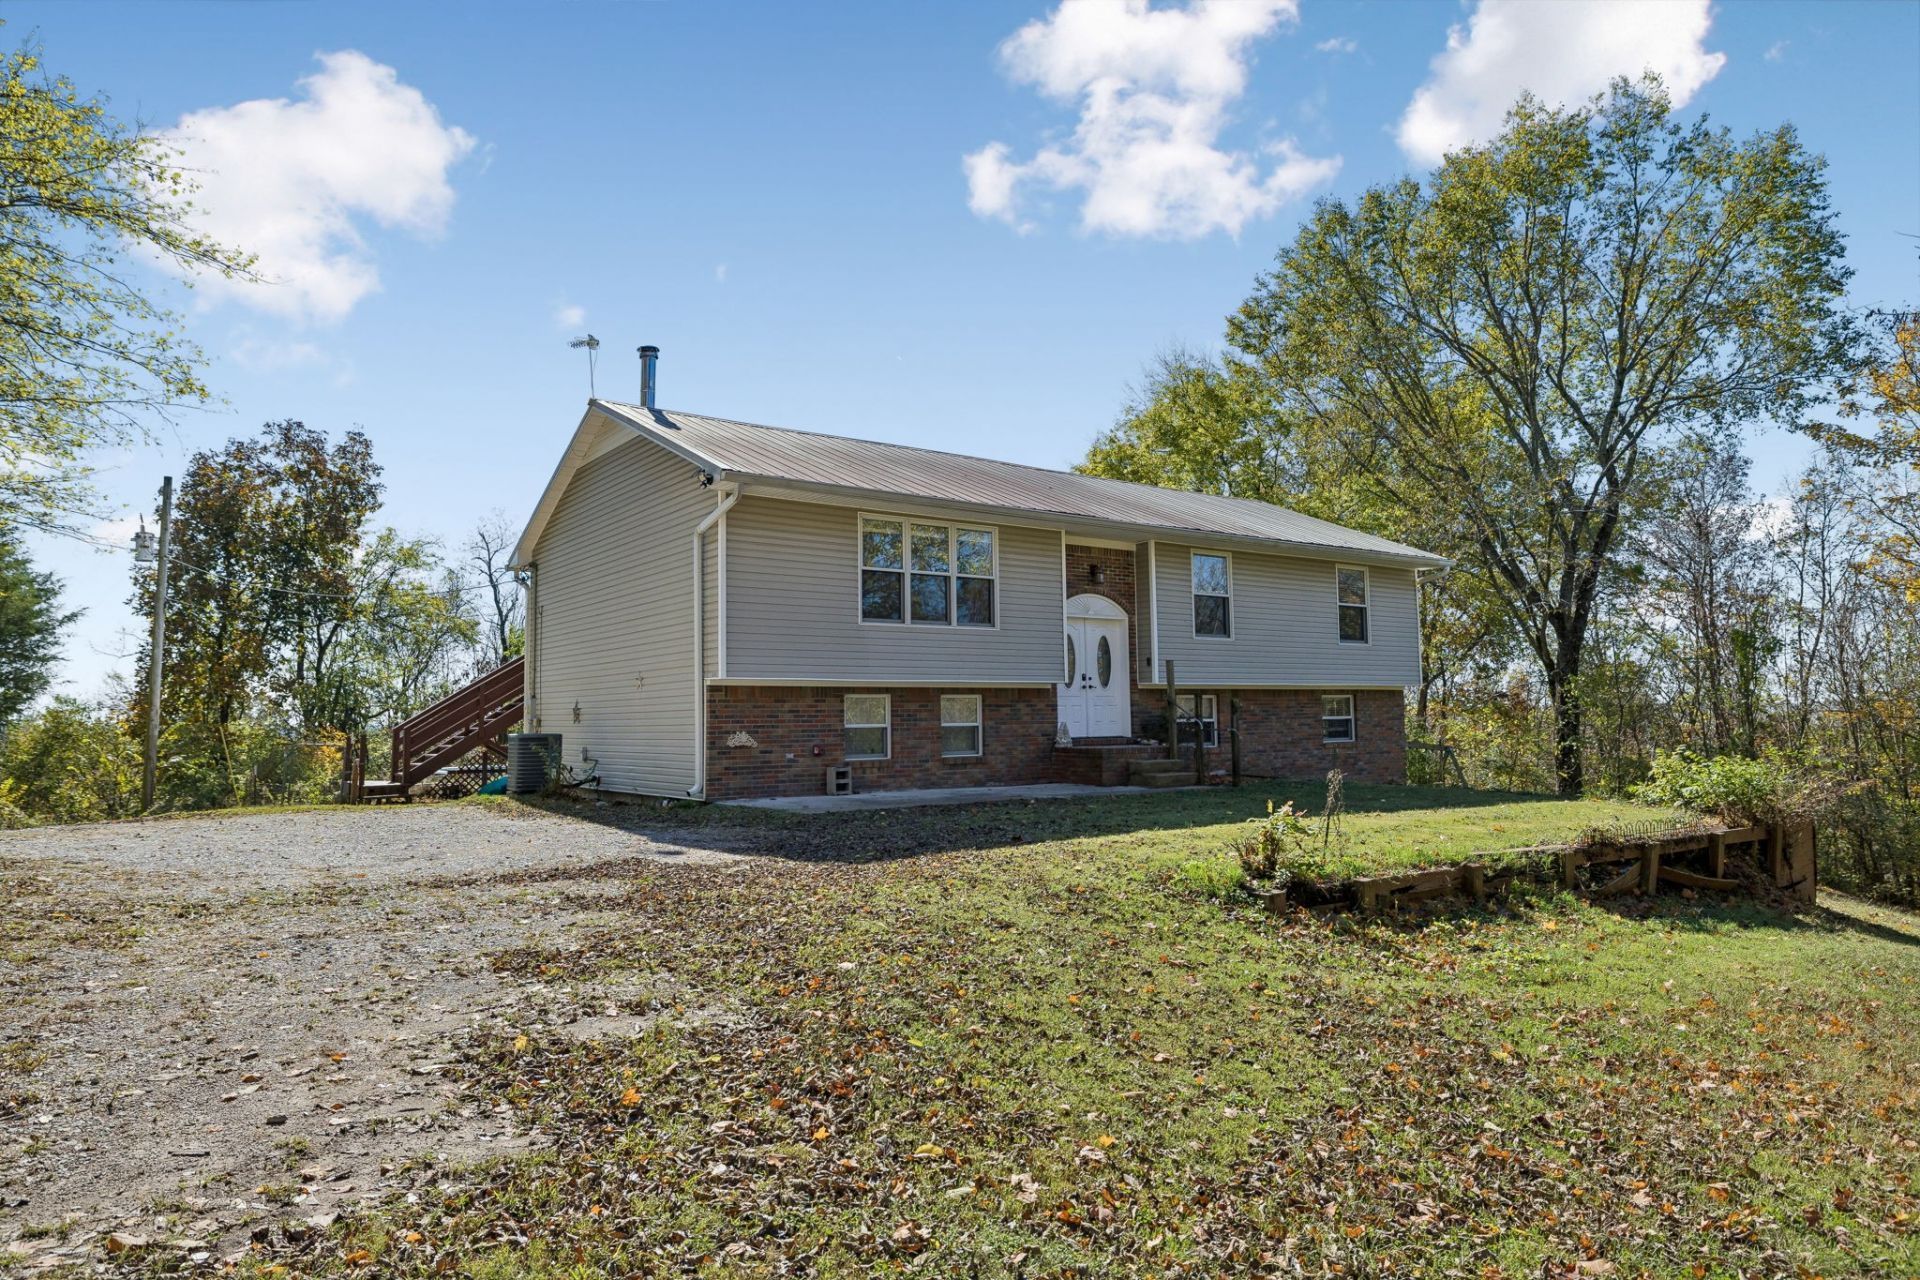
Views for miles and 5 acres in Thompson's Station! Enjoy peaceful country living with beautiful views of the surrounding countryside, all just 4 miles from I-840. Situated on a quiet road, this 4-bedroom, 3-bath home offers plenty of space inside and out, including a finished basement that provides additional living and entertaining space. Step outside onto the upper deck to take in the incredible views, or enjoy the outdoors from the lower deck just off the basement. The living room features a wood-burning stove for supplemental or backup heat, while the basement offers a gas fireplace. The kitchen is equipped with a gas stove supplied by an on-site propane tank. Additional features include a metal roof, city water, and a UV-C light system installed in the HVAC ductwork. Outside, you'll find an above-ground pool, covered camper parking, and plenty of room to enjoy the outdoors and local wildlife. Whether you're relaxing by the pool, enjoying the privacy of your acreage, or taking in the incredible views, this property offers a wonderful opportunity to enjoy country living while remaining convenient to Franklin, Spring Hill, and surrounding areas.
Property Features
Property Type: Residential - Single Family
Basement: Yes
Basement: Finished
Cooling: Central Air
Fireplaces: 1
Heating: Central, Propane, Wood
Lot Size: 5.83 Acres
Roof Type: Metal
Stories: 1.0
Taxes: $1,929
Year Built: 1995
Amenities
Kitchen Island
Feature Descriptions
Appliances: Gas Range
Days on Site: 3
Exterior: Brick, Vinyl Siding
Fireplace: Gas
Flooring: Wood, Laminate, Vinyl
Laundry: Electric Dryer Hookup, Washer Hookup
Lot: Views, Wooded
Parcel#: 094151 01008 00004151
Parking: Detached
Parking Notes: Detached
Patio/Porch: Deck, Covered
Pool: Above Ground
Sewer: Septic Tank
Swimming Pool: Yes
Topography: Views, Wooded
Utilities: Water Available
Water: Public
Room Sizes
Bedroom 1: 15x14
Bedroom 2: 13x10
Den: 16x14
Recreation Room: 18x12
Dining Room: 12x14
Kitchen: 13x14
Living Room: 18x13
Local Schools
High School: Independence High School
Middle School: Heritage Middle
Elementary School: Heritage Elementary
Listed By / Shown By
Listed By
Agency Name: Realty Executives Hometown Living
Agency Phone: 6158022000
Shown By
Agent Name: Alexa Smith
Agent Phone:
Agency Title: Franklin Realty Inc.

Estimate Your Payment
Estimated Payment
$ 5,074.14 per month $4,690.26 Principal & Interest $160.75 Property Tax $223.13 Homeowner's Insurance
1810 Barker Rd | MLS# 3633647
This single family home located at 1810 Barker Rd , Thompsons Station, TN 37179 is currently listed for sale with an asking price of $765,000. This property was built in 1995 and has 4 bedrooms and 3 full baths with 2854 sq. ft. Search Thompsons Station real estate on asmith.franklinrealty.com today.