
BEDS5
BATHS3 full 2 partial
SQUARE FEET6,697
MLS#3633855
STATUSActive
PROPERTY TYPEResidential - Single Family
SUBDIVISIONWhitworth
Property Description
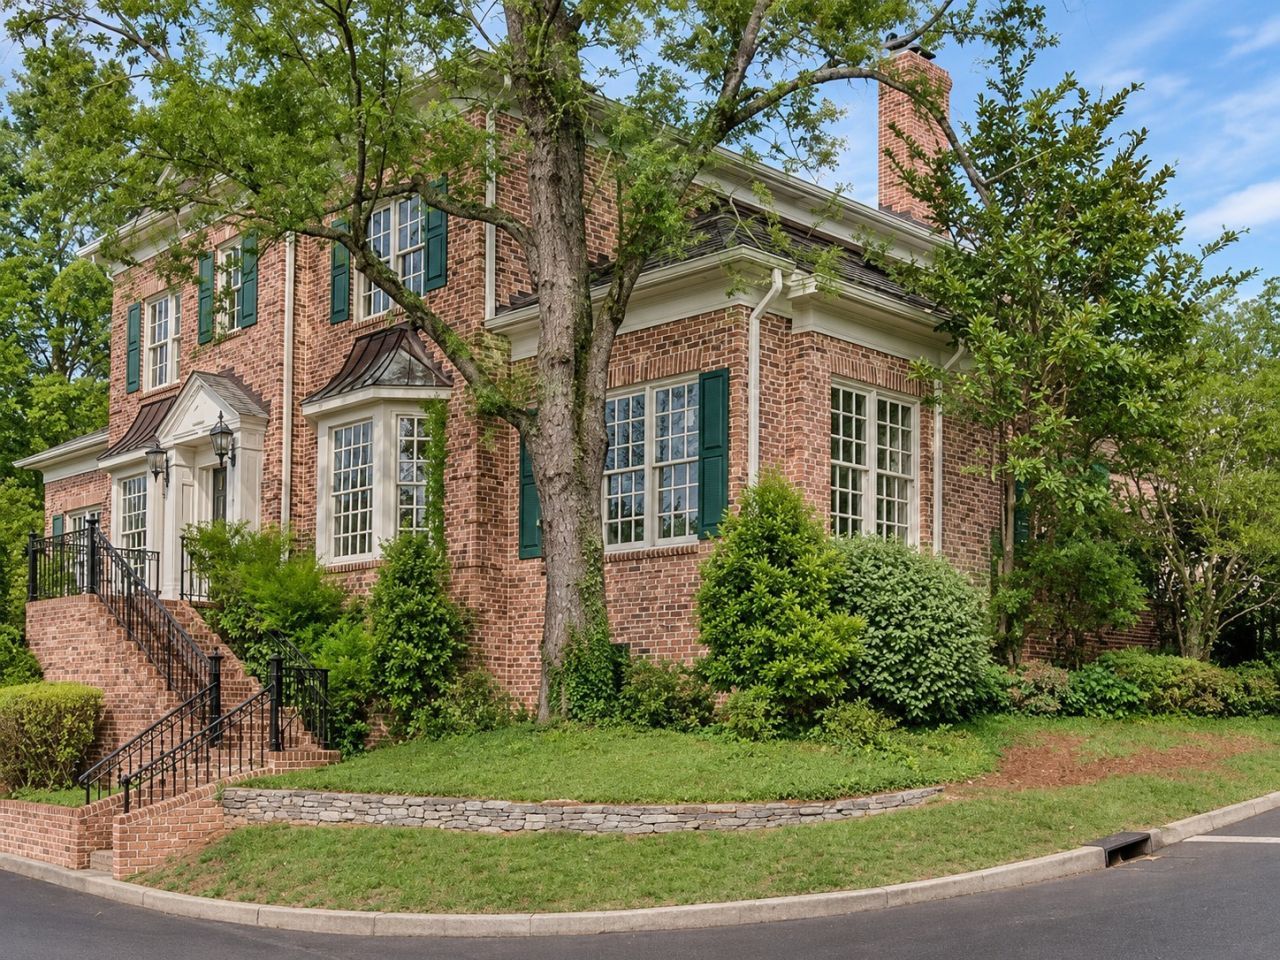
Finding this much house this close to downtown Nashville for under $2 million is rare, and one like this almost never comes up. It's one of the largest homes in Whitworth: an all-brick corner-lot residence directly across from the community pond, with open views of the water. Inside there are 6,698 square feet over three floors, with five bedrooms and five bathrooms. You'll find high ceilings, hardwood floors, an elevator to every level, a butler's pantry and a new Sub-Zero refrigerator. The lower level works as its own private suite, with a bedroom, a full bathroom, and a separate living room. That's ideal for guests, extended family or anyone who wants a space of their own. Upstairs, a large bonus room gives you plenty of space for a home office, a playroom or both. Behind the house is a quiet, vine-covered brick courtyard, the kind of spot where you'll want your morning coffee and evening wind-down. It was built with care and maintained with pride, and it's ready for its next owner to put their own stamp on it. It's gated, private and 10 minutes from downtown. Private showings by appointment.
Property Features
Property Type: Residential - Single Family
Basement: Yes
Basement: Finished, None
Cooling: Central Air
Garage: 2
Heating: Central, Natural Gas
Lot Size: 0.17 Acres
Stories: 3.0
Taxes: $12,787
Year Built: 1994
Amenities
Bookcases
Built-in Features
Ceiling Fan(s)
Central Vacuum
Elevator
Extra Closets
High Ceilings
Pantry
Walk-In Closet(s)
High Speed Internet
Feature Descriptions
Appliances: Oven, Dishwasher, Disposal, Microwave, Refrigerator
Association Amenities: Gated
Days on Site: 3
Exterior: Brick
Fireplace: Den, Family Room
Flooring: Carpet, Wood, Tile
HOA Fee: 495/ Monthly
Laundry: Electric Dryer Hookup, Washer Hookup
Lot: Corner Lot
Lot Dimensions: 7682
Parcel#: 104140G00200CO
Parking: Garage Door Opener, Garage Faces Side, Aggregate
Parking Notes: Garage Door Opener, Garage Faces Side, Aggregate
Patio/Porch: Patio, Porch
Sewer: Public Sewer
Topography: Corner Lot
Utilities: Natural Gas Available, Water Available, Cable Connected
Water: Public
Water Features: Pond
Room Sizes
Den: 25x22
Recreation Room: 31x19
Dining Room: 17x12
Kitchen: 16x10
Living Room: 16x12
Local Schools
High School: Hillsboro Comp High School
Middle School: West End Middle School
Elementary School: Eakin Elementary
Listed By / Shown By
Listed By
Agency Name: Reliant Realty ERA Powered
Agency Phone: 6158597150
Shown By
Agent Name: Alexa Smith
Agent Phone:
Agency Title: Franklin Realty Inc.

Estimate Your Payment
Estimated Payment
$ 12,787.06 per month $11,189.18 Principal & Interest $1,065.58 Property Tax $532.29 Homeowner's Insurance
18 Westlake Dr | MLS# 3633855
This single family home located at 18 Westlake Dr, Nashville, TN 37205 is currently listed for sale with an asking price of $1,824,999. This property was built in 1994 and has 5 bedrooms and 3 full and 2 partial baths with 6697 sq. ft. Westlake Dr is located in the Whitworth subdivision. Search Whitworth real estate on asmith.franklinrealty.com today.