
BEDS3
BATHS2 full 1 partial
SQUARE FEET1,846
MLS#3634236
STATUSActive
PROPERTY TYPERental - Townhouse
SUBDIVISIONHoney Farms
Property Description
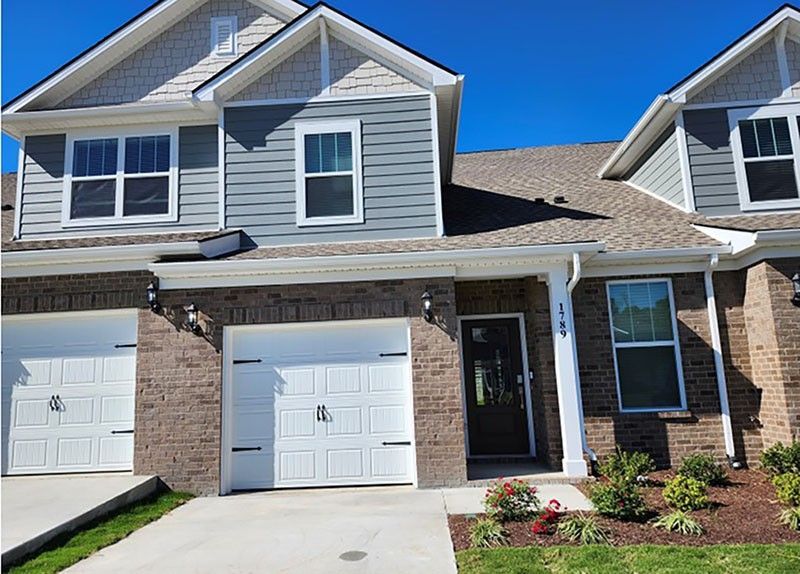
BRAND NEW UNIT!! This community is only a few minutes away from GM, a 5-minute drive to Spring Hill, and 20 minutes to Franklin. The Rainier Plan by Lennar at Honey Farms. Open and spacious unit with covered porch with gorgeous features throughout. Enjoy the gourmet kitchen with shaker-style cabinets, quartz countertops, ceramic tile backsplash, and BRAND NEW Frigidaire stainless steel appliances! This townhome includes a Ring Doorbell and Security system, Level Lock, Eero Wi-Fi system, MyQ garage door opener, and Moen FLO control. You do not want to miss out on this home!
Property Features
Property Type: Rental - Townhouse
Basement: None
Cooling: Central Air, Electric
Garage: 1 car attached
Heating: Central, Electric
Roof Type: Shingle
Stories: 2.0
Year Built: 2026
Amenities
Extra Closets
Open Floorplan
Pantry
Smart Thermostat
Walk-In Closet(s)
Kitchen Island
Smart Camera(s)/Recording
Smart Lock(s)
Feature Descriptions
Appliances: Electric Oven, Electric Range, Dishwasher, Dryer, Microwave, Refrigerator, Stainless Steel Appliance(s), Washer
Association Amenities: Clubhouse, Park, Pool, Sidewalks, Underground Utilities
Days on Site: 1
Exterior: Fiber Cement, Brick, Vinyl Siding
Flooring: Carpet, Other, Tile
HOA Fee: 210/ Monthly
Parking: Garage Door Opener, Garage Faces Front, Driveway
Parking Notes: Garage Door Opener, Garage Faces Front, Driveway
Patio/Porch: Porch, Covered, Patio
Pets Allowed: Yes
Security: Carbon Monoxide Detector(s), Smoke Detector(s)
Sewer: Public Sewer
Utilities: Electricity Available, Water Available
Water: Public
Room Sizes
Bedroom 1: 11x12
Bedroom 2: 13x14
Bedroom 3: 11x14
Kitchen: 8x13
Living Room: 13x22
Local Schools
High School: Battle Creek High School
Middle School: Battle Creek Middle School
Elementary School: Battle Creek Elementary School
Listed By / Shown By
Listed By
Agency Name: Nivaas Realty, LLC
Agency Phone: 6157534777
Shown By
Agent Name: Alexa Smith
Agent Phone:
Agency Title: Franklin Realty Inc.

1789 Manuka Ln | MLS# 3634236
This property located at 1789 Manuka Ln , Columbia, TN 38401 is currently listed for rent with an asking price of $1,795 / Monthly. Search Columbia real estate on asmith.franklinrealty.com today.