
BEDS3
BATHS2 full
SQUARE FEET1,239
MLS#3634121
STATUSActive
PROPERTY TYPEResidential - Single Family
Property Description
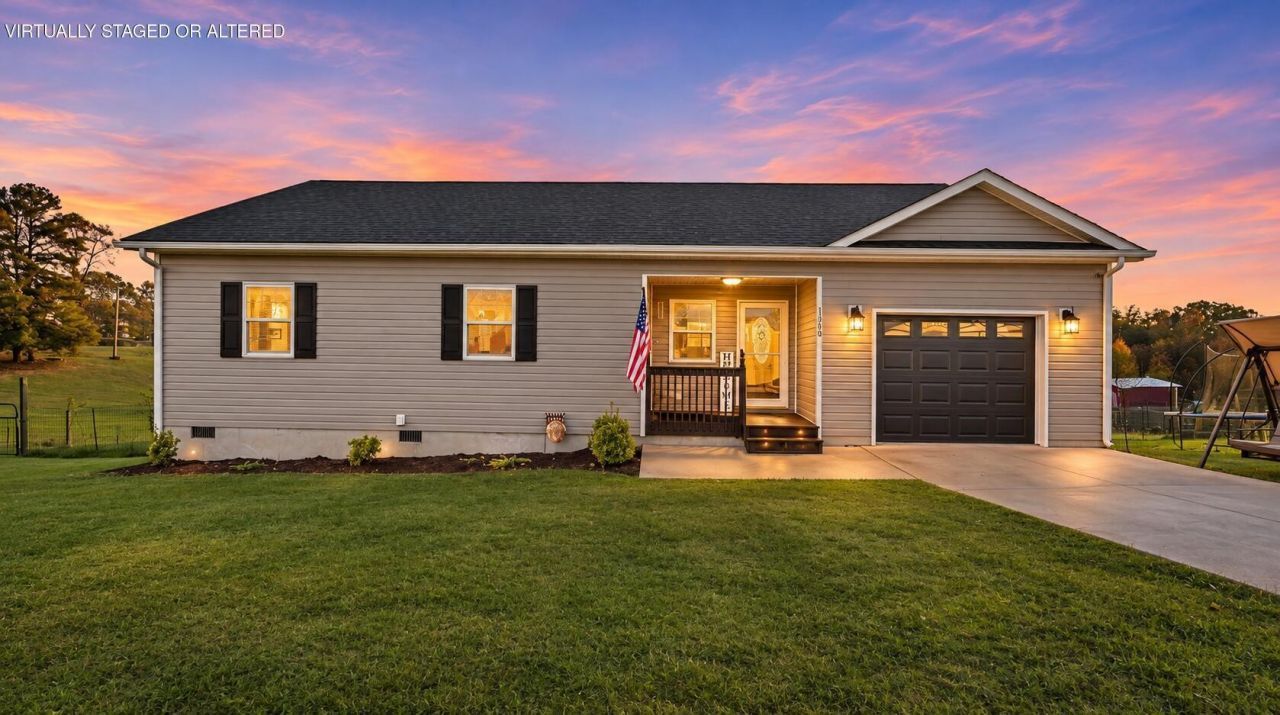
Welcome to 1740 Walnut Grove Church Road in Dayton, Tennessee! This one-owner 3-bedroom, 2-bathroom home built in 2018 features a functional open-concept floor plan and beautiful country surroundings. Step inside to find vaulted ceilings, hardwood flooring, and an inviting living area that flows seamlessly into the spacious kitchen, featuring abundant cabinetry, a large island, and plenty of counter space for everyday living and entertaining. The primary bedroom offers a walk-in closet and private bathroom, while two additional bedrooms provide plenty of flexibility for family, guests, or a home office. An attached garage adds convenience and additional storage. Outside is where this property really shines! Enjoy a spacious fenced-in yard with plenty of room for animals, a chicken coop, and an above-ground pool for those warm summer days. Whether you're looking to start a small hobby farm, enjoy raising chickens, or simply have room to spread out, this property offers plenty of possibilities. Take in the peaceful country setting while still being within driving distance of downtown Dayton, shopping, dining, and everyday conveniences. Don't miss your opportunity to enjoy country living with the comforts of home!
Property Features
Property Type: Residential - Single Family
Basement: None
Cooling: Central Air, Electric
Garage: 1 car attached
Heating: Central, Electric
Lot Size: 1.02 Acres
Roof Type: Other
Stories: 1.0
Taxes: $784
Year Built: 2018
Amenities
Open Floorplan
Kitchen Island
Feature Descriptions
Appliances: Refrigerator, Microwave, Electric Range, Dishwasher
Days on Site: 1
Exterior: Vinyl Siding, Other
Fireplace: Electric
Flooring: Wood
Lot: Views
Lot Dimensions: 169.44 X 322.6 IRR
Parcel#: 083 10302 000
Parking: Attached, Concrete, Driveway
Parking Notes: Attached, Concrete, Driveway
Patio/Porch: Porch
Pool: Above Ground
Sewer: Septic Tank
Swimming Pool: Yes
Topography: Views
Utilities: Electricity Available, Water Available
Water: Public
Local Schools
High School: Rhea County High School
Middle School: Rhea Middle School
Elementary School: Rhea Central Elementary
Listed By / Shown By
Listed By
Agency Name: simpliHOM
Agency Phone: 8558569466
Shown By
Agent Name: Alexa Smith
Agent Phone:
Agency Title: Franklin Realty Inc.

Estimate Your Payment
Estimated Payment
$ 2,152.72 per month $1,992.59 Principal & Interest $65.33 Property Tax $94.79 Homeowner's Insurance
1740 Walnut Grove Church Road | MLS# 3634121
This single family home located at 1740 Walnut Grove Church Road , Dayton, TN 37321 is currently listed for sale with an asking price of $325,000. This property was built in 2018 and has 3 bedrooms and 2 full baths with 1239 sq. ft. Search Dayton real estate on asmith.franklinrealty.com today.