
BEDS4
BATHS2 full 1 partial
SQUARE FEET2,189
MLS#1361250
STATUSActive
PROPERTY TYPEResidential - Single Family
SUBDIVISIONDurham Park S/D
Property Description
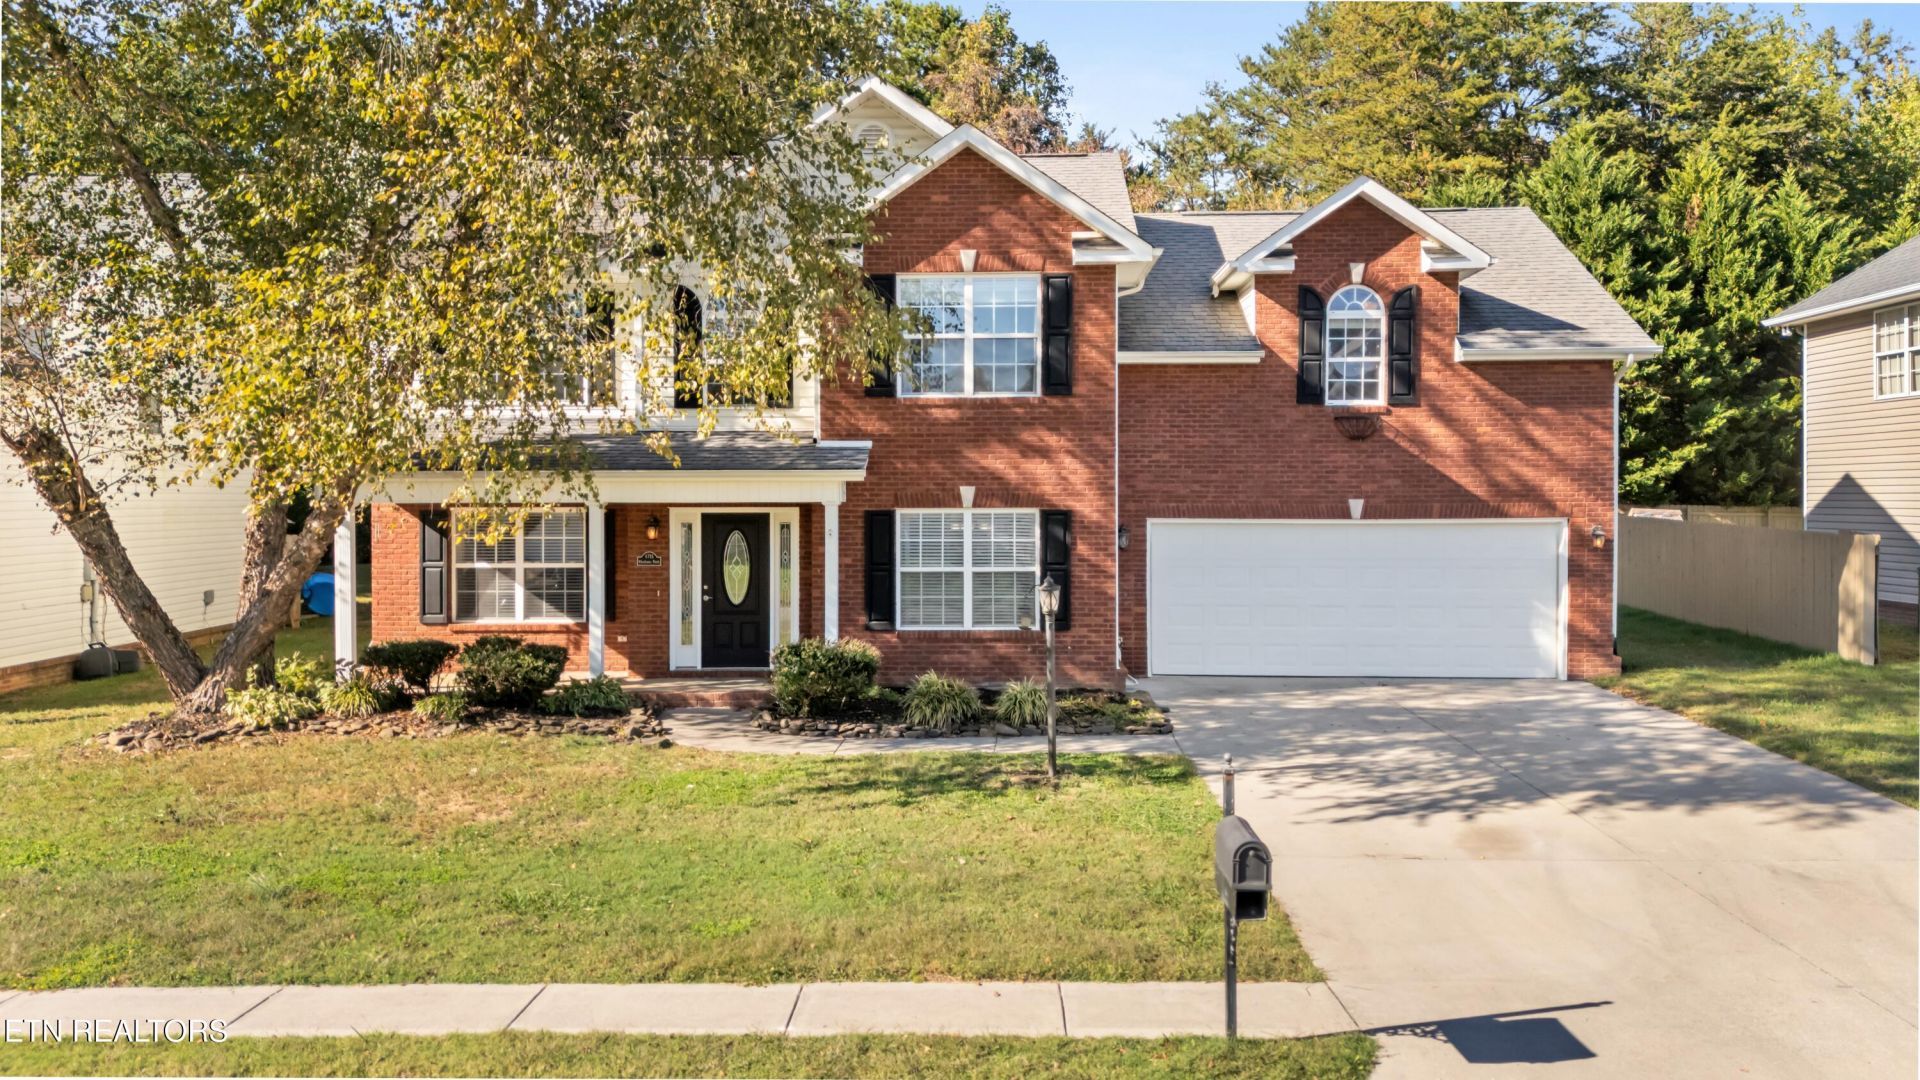
Move-In Ready with Fresh Updates and Plenty of Living Space! Welcome to 1711 Durham Park Lane, offering 2,189 square feet of living space with 3 bedrooms, 2.5 bathrooms, and a spacious bonus room with two closets that provides the perfect space for a home office, media room, playroom, or additional living area. Freshly painted throughout with brand-new carpet, this home is ready for its next owner! The primary suite features a beautifully updated bathroom with a custom-tiled shower. All appliances convey, including the washer and dryer, making your move even easier. Step outside to enjoy a fully fenced backyard, ideal for pets, entertaining, or simply relaxing. A convenient storage shed provides additional space for lawn equipment and seasonal items. With its fresh updates, flexible floor plan, and convenient Knoxville location, this home offers an excellent combination of comfort, space, and functionality. Schedule your showing today! OWNER/AGENT
Property Features
Property Type: Residential - Single Family
Cooling: Central Cooling
Fireplaces: 1
Fuel Type: Electric, Gas
Garage: 2 car attached
Heating: Central, Natural Gas, Electric
Home Style: Traditional
Lot Size: 0.23 Acres
Year Built: 2006
Amenities
Walk-In Closet(s)
Pantry
Prof Landscaped
Feature Descriptions
Appliances: Dishwasher, Dryer, Microwave, Range, Refrigerator, Washer
Days on Site: 5
Exterior: Vinyl Siding, Brick
Fireplace: Gas
Flooring: Carpet, Hardwood, Tile
Lot: Cul-De-Sac, Private, Irregular Lot, Level
Parcel #: 058AB002
Parking: Garage Door Opener, Attached, Main Level
Security Features: Smoke Detector
Sewer: Public Sewer
Special View Info: Country Setting
SQFT Total: 2189
View: Country Setting
Water: Public
Listed By / Shown By
Listed By
Agency Name: The Real Estate Firm, Inc.
Shown By
Agent Name: Alexa Smith
Agent Phone:
Agency Title: Franklin Realty Inc.

Estimate Your Payment
Estimated Payment
$ 2,696.90 per month $2,574.43 Principal & Interest $0.00 Property Tax (data not provided by mls) $122.47 Homeowner's Insurance
1711 Durham Park Lane | MLS# 1361250
This single family home located at 1711 Durham Park Lane, Knoxville, TN 37918 is currently listed for sale with an asking price of $419,900. This property was built in 2006 and has 4 bedrooms and 2 full and 1 partial baths with 2189 sq. ft. Durham Park Lane is located in the Durham Park S/D subdivision. Search Durham Park S/D real estate on asmith.franklinrealty.com today.