
BEDS3
BATHS2 full 1 partial
SQUARE FEET1,830
MLS#1361368
STATUSActive
PROPERTY TYPEResidential - Single Family
SUBDIVISIONW Forest Unit 2
Property Description
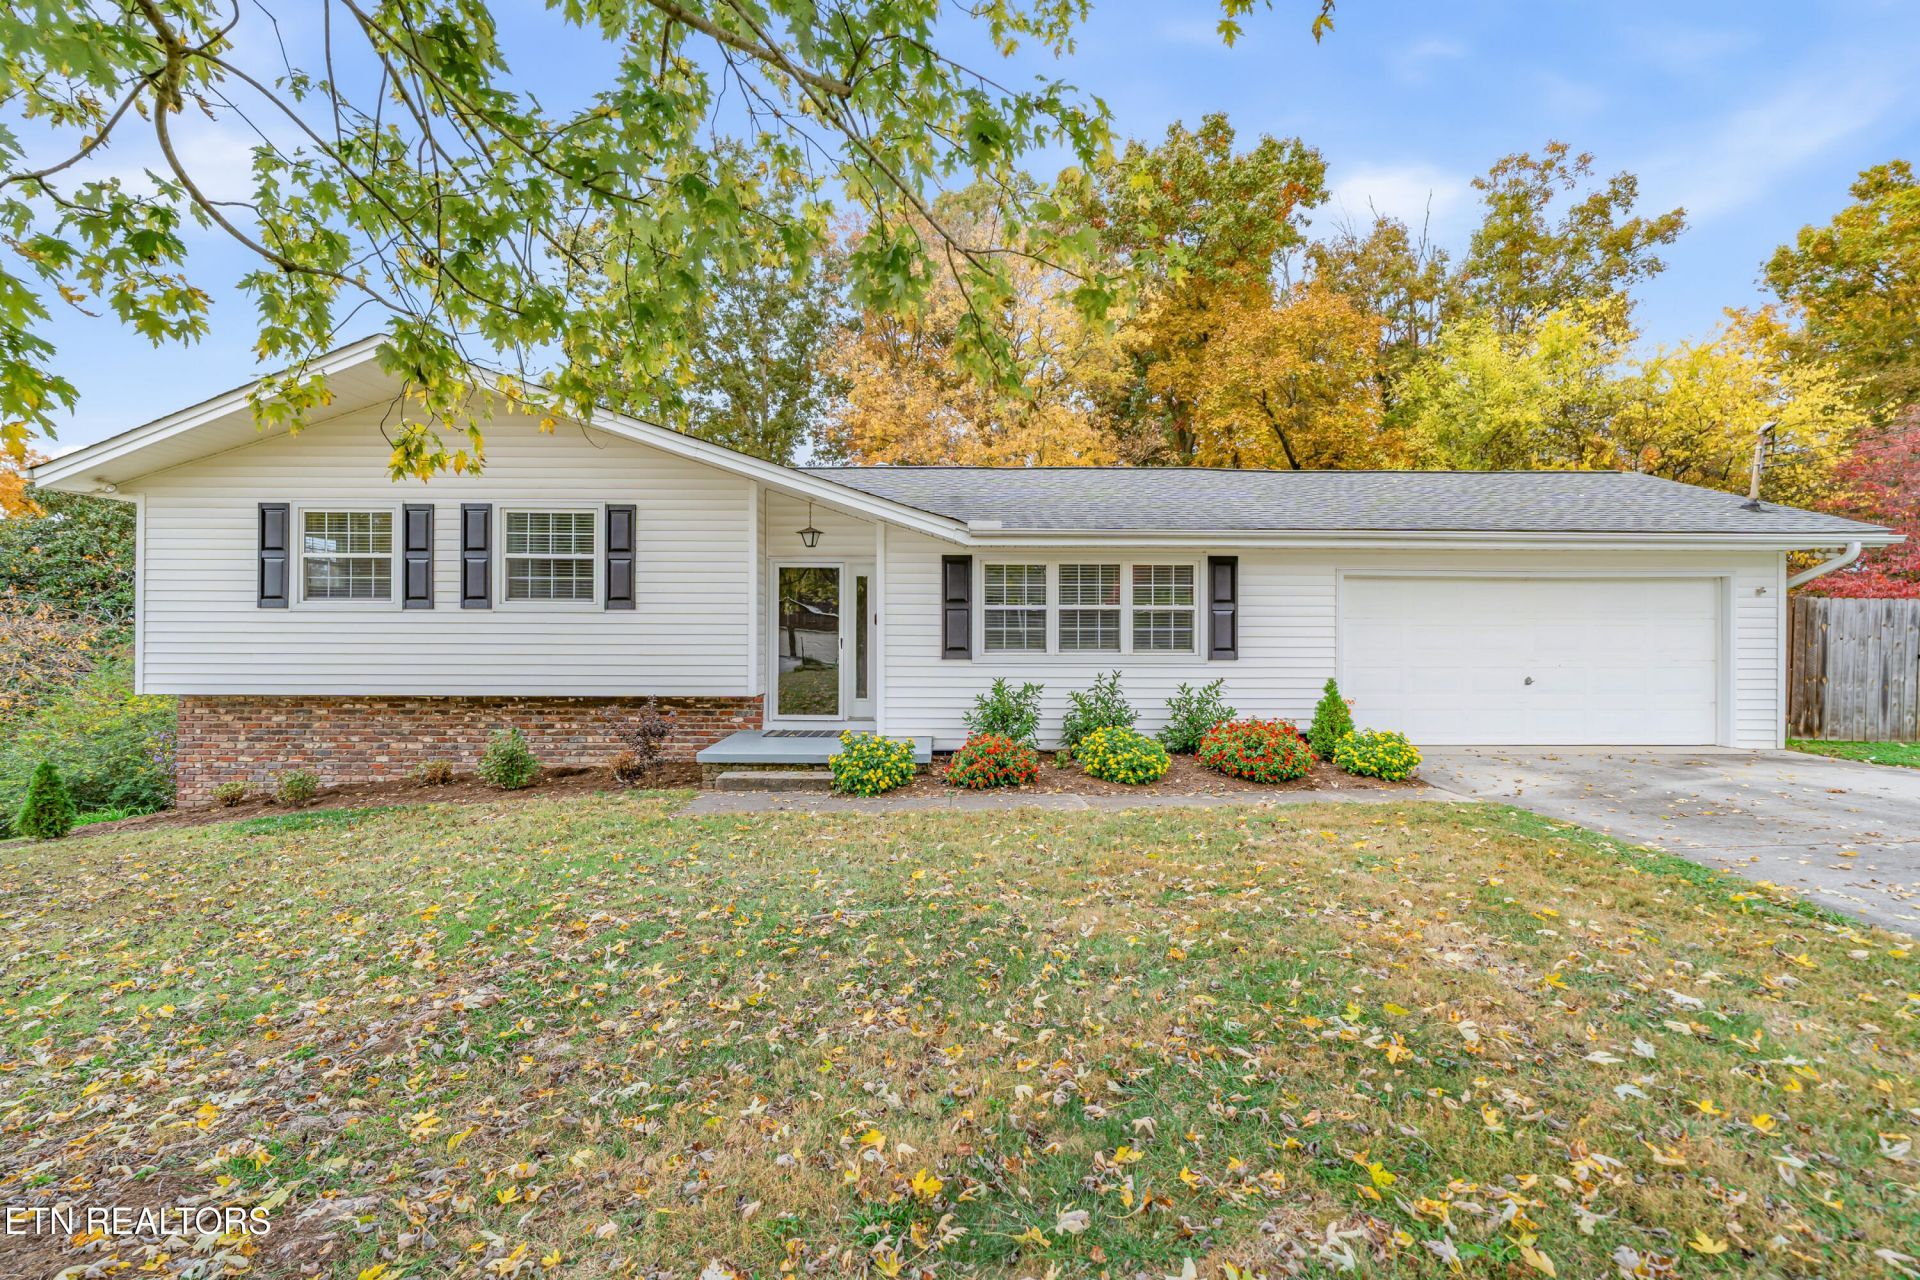
Space, versatility, and an unbeatable West Knox location! Situated on a large corner lot, this inviting home offers a functional floor plan, fresh updates, and indoor-outdoor living areas. Step inside to find fresh paint throughout and a spacious main-level living room with vaulted ceilings. Updated kitchen with stainless steel appliances and dining area. The convenient main-level two-car garage adds ease, while the expansive upper deck provides the perfect setting for entertaining or relaxing outdoors. Downstairs, a second living area offers endless possibilities for another living room or recreation space, complete with walkout access to the backyard and lower patio. The fenced yard provides plenty of room, while an additional storage/workshop room with double-door access offers exceptional functionality and also could be finished out. Ideally located near West Hills parks, dining, and highly regarded schools, this home delivers the perfect combination of space, convenience, and flexibility. Come see your new home on W Forest Blvd today!
Property Features
Property Type: Residential - Single Family
Basement: Yes
Cooling: Central Cooling
Fireplaces: 1
Fuel Type: Electric, Gas
Garage: 2 car attached
Heating: Central, Natural Gas, Electric
Home Style: Traditional
Lot Size: 0.51 Acres
Year Built: 1960
Amenities
Pantry
Eat-in Kitchen
Feature Descriptions
Appliances: Dishwasher, Disposal, Microwave, Range, Refrigerator
Days on Site: 4
Exterior: Vinyl Siding, Brick, Block, Frame
Flooring: Hardwood, Vinyl, Tile, Slate
Lot: Irregular Lot
Parcel #: 106HB007
Parking: Attached
Security Features: Smoke Detector
Sewer: Public Sewer
SQFT Total: 1830
Water: Public
Local Schools
High School: Bearden
Middle School: Bearden
Elementary School: West Hills
Listed By / Shown By
Listed By
Agency Name: Realty Executives Associates
Shown By
Agent Name: Alexa Smith
Agent Phone:
Agency Title: Franklin Realty Inc.

Estimate Your Payment
Estimated Payment
$ 2,793.89 per month $2,667.01 Principal & Interest $0.00 Property Tax (data not provided by mls) $126.88 Homeowner's Insurance
1701 W Forest Blvd | MLS# 1361368
This single family home located at 1701 W Forest Blvd, Knoxville, TN 37909 is currently listed for sale with an asking price of $435,000. This property was built in 1960 and has 3 bedrooms and 2 full and 1 partial baths with 1830 sq. ft. W Forest Blvd is located in the W Forest Unit 2 subdivision. Search W Forest Unit 2 real estate on asmith.franklinrealty.com today.