
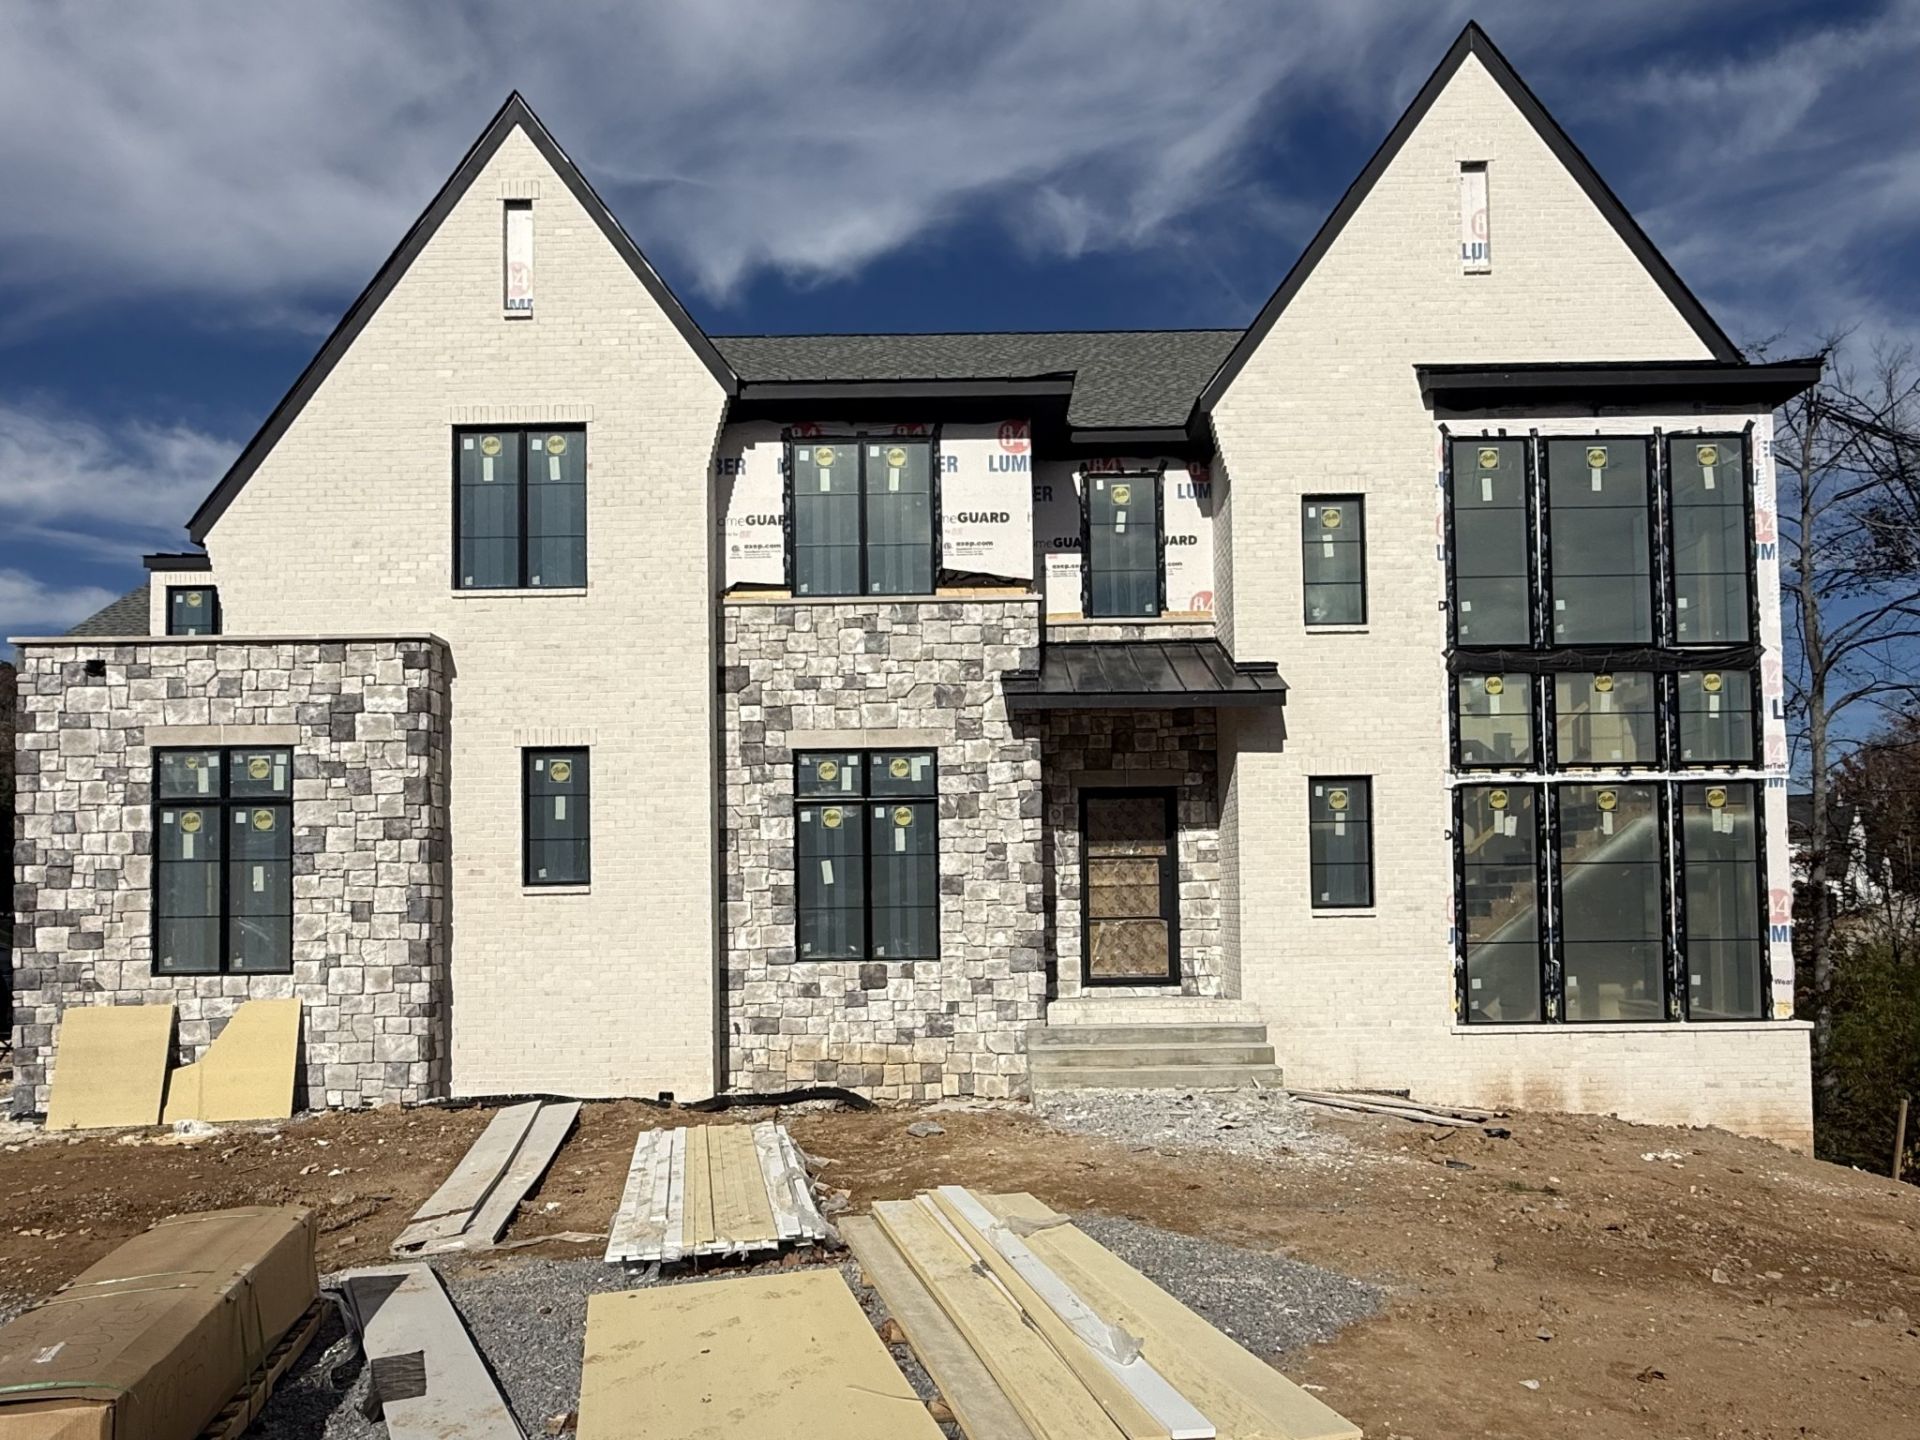
BEDS5
BATHS5 full 2 partial
SQUARE FEET5,557
MLS#3634773
STATUSActive
PROPERTY TYPEResidential - Single Family
SUBDIVISIONRaintree Forest
Property Description
Custom Built & Designed by Sphere Construction, this 5,557 sq. ft. residence on a half-acre lot is a stunning display of modern luxury and expert craftsmanship. Every inch of this home reflects thoughtful design, refined style, and exceptional attention to detail. With five bedrooms, five full baths, and two half baths, the floorplan blends comfort and sophistication for both everyday living and elegant entertaining. The spacious kitchen serves as the heart of the home, featuring an oversized island, premium cabinetry, high-end appliances, and an open flow into the dining and living areas, creating a seamless gathering space filled with natural light. The primary suite is a private retreat showcasing vaulted ceilings, a free-standing soaking tub, a large walk-in shower, and a custom walk-in closet. Everyday functionality is elevated with a mudroom off the three-car garage, offering convenient organization for busy households. Designed with versatility in mind, the home includes a theater room/flex space with wet bar, an upstairs guest suite, and a club room with bar in the basement-perfect for entertaining or relaxing in style. Two fireplaces bring warmth and ambiance to the living areas, while the open-concept layout highlights the home's elevated finishes and architectural detail. From the thoughtful flow of each room to the precision in every finish, this home exemplifies Sphere Construction's signature blend of innovation, quality, and timeless sophistication-creating a residence that is as functional as it is breathtaking.
Property Features
Property Type: Residential - Single Family
Basement: Crawl Space
Cooling: Dual
Fireplaces: 2
Garage: 3
Heating: Dual, Electric, Natural Gas
Home Style: Traditional
Lot Size: 0.50 Acres
Roof Type: Shingle
Stories: 3.0
Taxes: $1,628
Year Built: 2025
Amenities
Ceiling Fan(s)
Entrance Foyer
Pantry
Walk-In Closet(s)
Wet Bar
Feature Descriptions
Appliances: Built-In Electric Oven, Gas Range, Dishwasher, Disposal, Microwave
Association Amenities: Pool, Underground Utilities
Exterior: Brick
Fireplace: Great Room
Flooring: Carpet, Wood
HOA Fee: 2500/ Annually
Laundry: Electric Dryer Hookup, Washer Hookup
Lot: Sloped
Lot Dimensions: 166 X 157
Other Equipment: Irrigation System
Parcel#: 094055B D 04100 00016055B
Parking: Garage Door Opener, Garage Faces Side
Parking Notes: Garage Door Opener, Garage Faces Side
Security: Smoke Detector(s)
Sewer: Public Sewer
Topography: Sloped
Utilities: Electricity Available, Natural Gas Available, Water Available
Water: Public
Room Sizes
Bedroom 1: 17x18
Bedroom 2: 17x17
Bedroom 3: 14x14
Bedroom 4: 14x13
Den: 17x19
Recreation Room: 16x16
Dining Room: 15x12
Kitchen: 17x17
Living Room: 11x11
Other Room: 12x11
Other Room 2: 16x23
Local Schools
High School: Ravenwood High School
Middle School: Woodland Middle School
Elementary School: Crockett Elementary
Listed By / Shown By
Listed By
Agency Name: Onward Real Estate
Agency Phone: 6152345180
Shown By
Agent Name: Alexa Smith
Agent Phone:
Agency Title: Franklin Realty Inc.

Estimate Your Payment
Estimated Payment
$ 19,403.20 per month $18,392.57 Principal & Interest $135.67 Property Tax $874.97 Homeowner's Insurance
1675 Geralds Dr | MLS# 3634773
This single family home located at 1675 Geralds Dr , Brentwood, TN 37027 is currently listed for sale with an asking price of $2,999,900. This property was built in 2025 and has 5 bedrooms and 5 full and 2 partial baths with 5557 sq. ft. Geralds Dr is located in the Raintree Forest subdivision. Search Raintree Forest real estate on asmith.franklinrealty.com today.