
BEDS3
BATHS2 full
SQUARE FEET1,570
MLS#3633665
STATUSActive
PROPERTY TYPEResidential - Single Family
SUBDIVISIONAndrews Acres Phase 3
Property Description
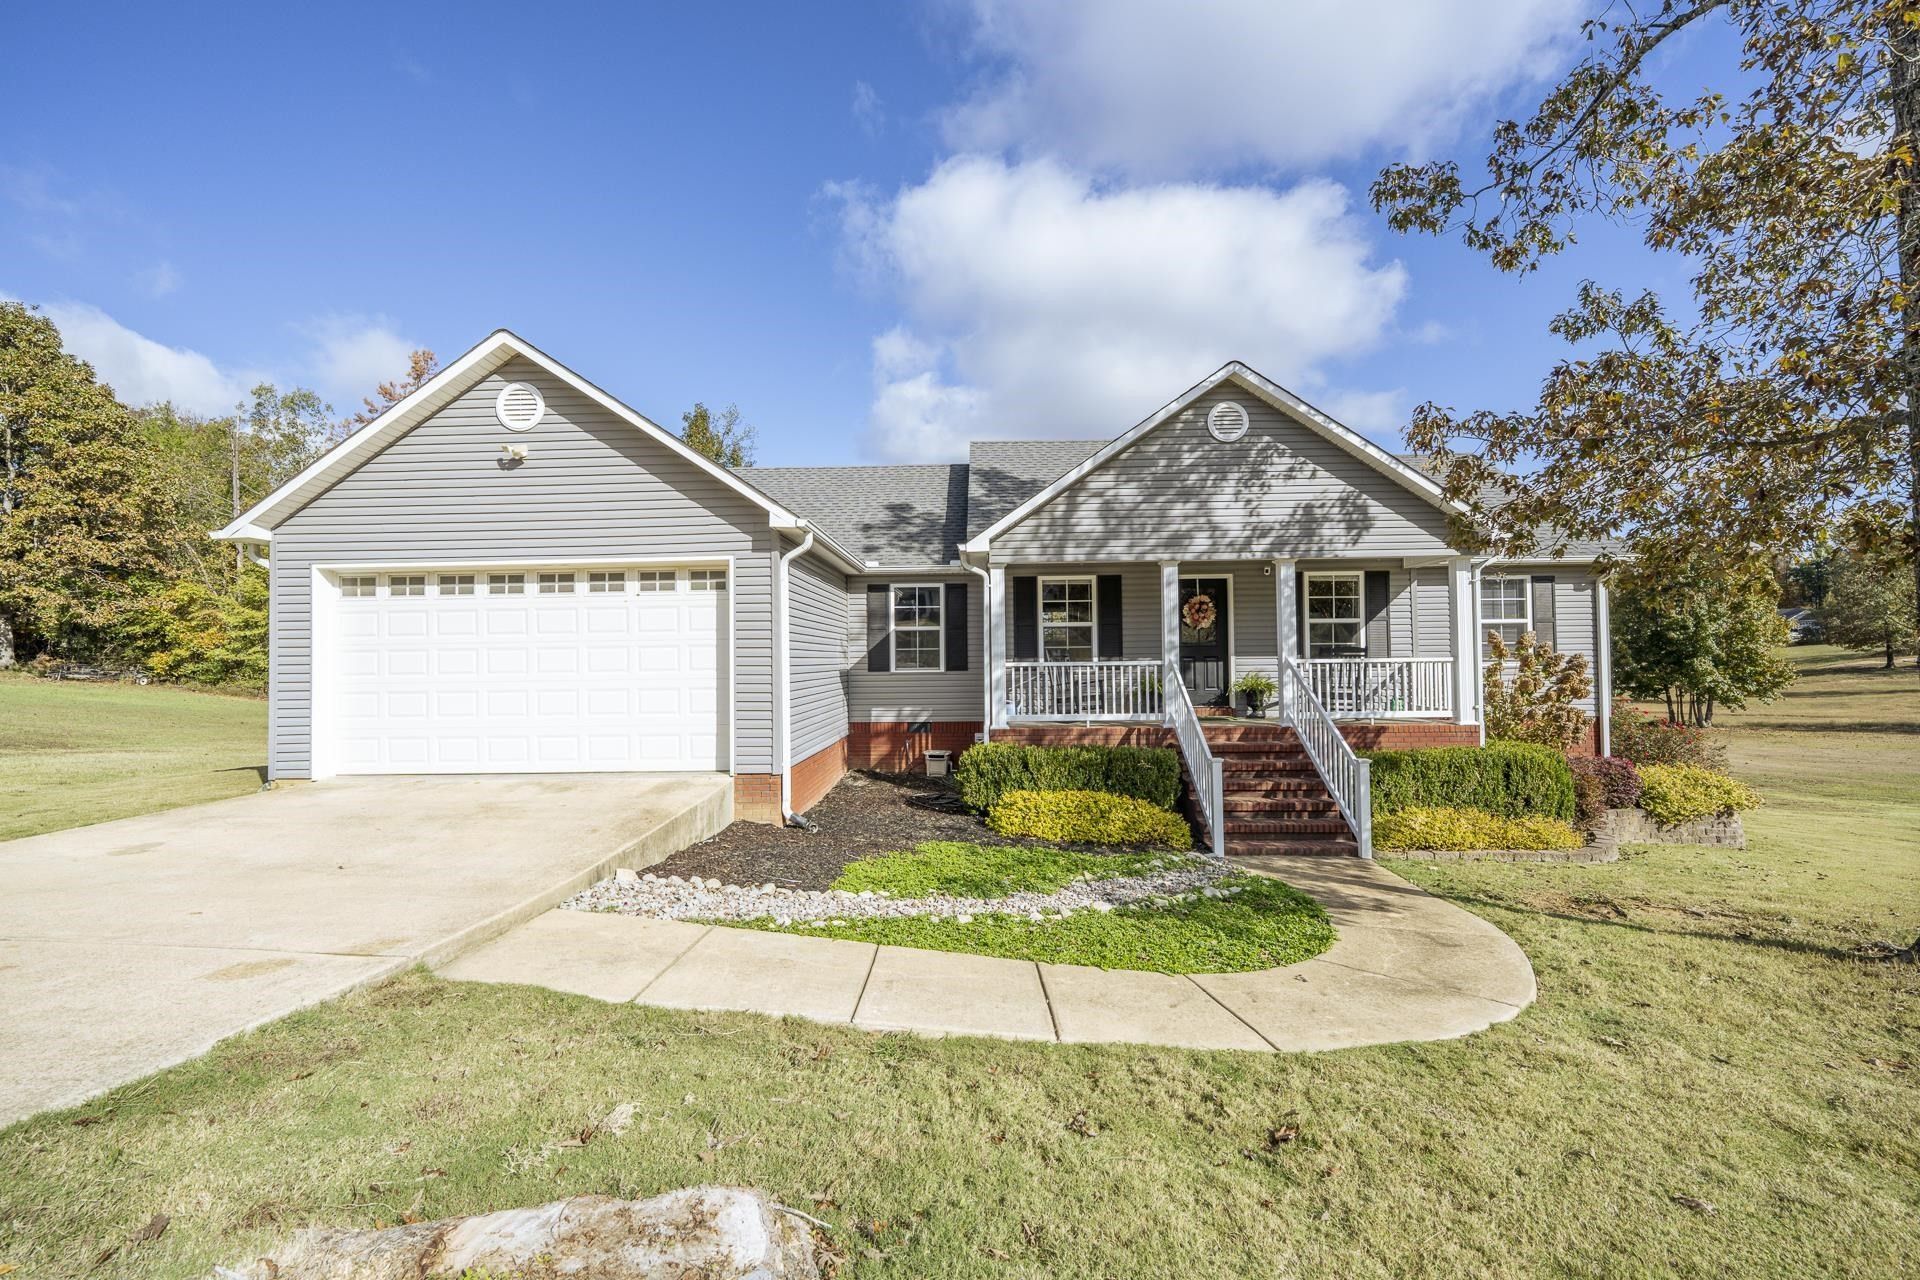
This 3 bedroom, 2 bath home offers 1,570 square feet of comfortable living space on 1.42 acres, just a short drive from Savannah with no city taxes! The open living and kitchen area is perfect for spending time together, with vaulted ceilings, granite countertops, and hardwood and tile flooring. The spacious primary suite features two walk-in closets, a double vanity, and a relaxing soaking tub. Outside, there's plenty of room for kids to play, pets to roam, or simply enjoy your own backyard. Tucked into an established neighborhood with the convenience of town just minutes away, this could be the perfect place to make lasting memories!
Property Features
Property Type: Residential - Single Family
Basement: Other
Cooling: Central Air
Garage: 2 car attached
Heating: Central, Natural Gas
Home Style: Traditional
Lot Size: 1.42 Acres
Roof Type: Shingle
Stories: 1.0
Taxes: $1,009
Year Built: 2017
Amenities
Walk-In Closet(s)
Feature Descriptions
Appliances: Dishwasher, Microwave, Refrigerator, Range, Oven
Days on Site: 3
Flooring: Wood, Tile
Lot Dimensions: 1.42 Acres
Parcel#: 091A E 03800 000
Parking: Garage Faces Front, Parking Pad
Parking Notes: Garage Faces Front, Parking Pad
Patio/Porch: Deck, Porch
Security: Smoke Detector(s)
Sewer: Septic Tank
Utilities: Natural Gas Available, Water Available
Water: Public
Room Sizes
Bedroom 1: 14x15
Bedroom 2: 11x12
Bedroom 3: 11x11
Dining Room: 11x15
Kitchen: 10x15
Living Room: 21x14
Listed By / Shown By
Listed By
Agency Name: Tiffany Jones Realty Group, LLC
Agency Phone: 7314383011
Shown By
Agent Name: Alexa Smith
Agent Phone:
Agency Title: Franklin Realty Inc.

Estimate Your Payment
Estimated Payment
$ 2,202.94 per month $2,022.64 Principal & Interest $84.08 Property Tax $96.22 Homeowner's Insurance
165 Trinity Cir | MLS# 3633665
This single family home located at 165 Trinity Cir, Savannah, TN 38372 is currently listed for sale with an asking price of $329,900. This property was built in 2017 and has 3 bedrooms and 2 full baths with 1570 sq. ft. Trinity Cir is located in the Andrews Acres Phase 3 subdivision. Search Andrews Acres Phase 3 real estate on asmith.franklinrealty.com today.