
BEDS3
BATHS2 full 1 partial
SQUARE FEET2,168
MLS#3633266
STATUSActive
PROPERTY TYPEResidential -
SUBDIVISIONEast Nashville
Property Description
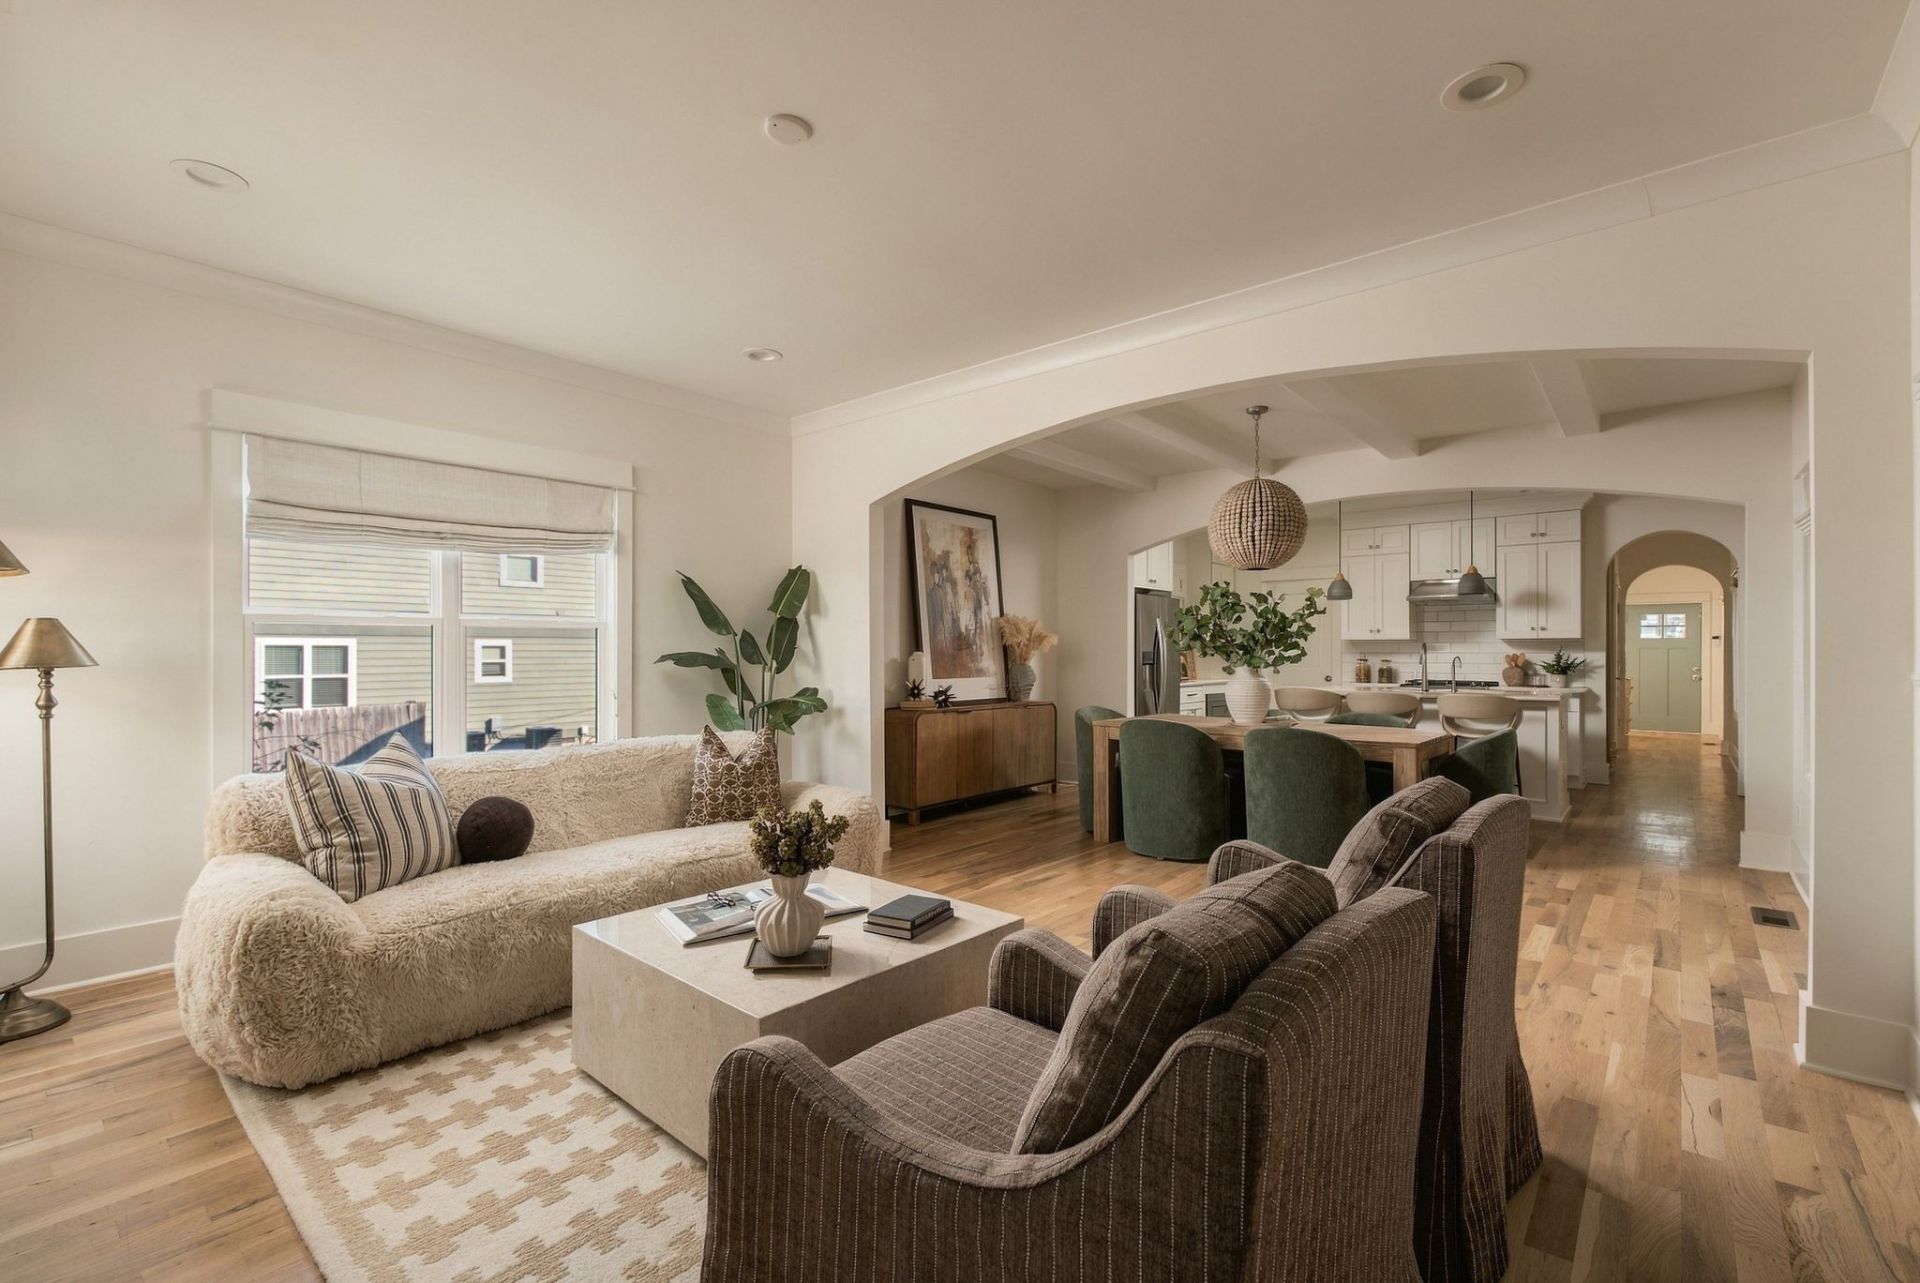
Freshly updated and move-in ready in the heart of East Nashville! This light-filled 3-bedroom, 2.5 bath home offers a thoughtful layout with fresh interior paint, refreshed landscaping, hardwood floors, designer lighting, window treatments, and inviting spaces for everyday living and entertaining. The spacious kitchen features a gas range and large island, opening with beautiful arches to the dining and living areas, where a gas fireplace and abundant natural light create a warm, welcoming feel. Upstairs, generously sized bedrooms, beautifully appointed baths, and custom built-ins in every closet offer both comfort and functionality. Outside, enjoy a fully fenced backyard with mature landscaping, an attached one-car garage, and additional driveway parking. Tucked away on a quiet street yet just minutes from East Nashville's favorite restaurants, shops, parks, and Downtown. All the charm, convenience, and comfort of East Nashville living, just in time for the holidays!
Property Features
Property Type: Residential -
Basement: Crawl Space, None
Cooling: Central Air, Electric
Fireplaces: 1
Garage: 1 car attached
Heating: Central, Electric
Lot Size: 0.03 Acres
Stories: 2.0
Taxes: $4,238
Year Built: 2020
Amenities
Kitchen Island
Feature Descriptions
Appliances: Electric Oven, Gas Range, Dishwasher, Disposal, Dryer, Refrigerator, Stainless Steel Appliance(s), Washer
Days on Site: 4
Exterior: Brick, Hardboard Siding
Fencing: Back Yard
Fireplace: Gas
Flooring: Wood, Tile
Parcel#: 072104M00100CO
Parking: Garage Door Opener, Garage Faces Front
Parking Notes: Garage Door Opener, Garage Faces Front
Patio/Porch: Deck
Sewer: Public Sewer
Utilities: Electricity Available, Water Available
Water: Public
Room Sizes
Bedroom 1: 17x14
Bedroom 2: 15x11
Bedroom 3: 13x11
Dining Room: 17x10
Kitchen: 21x17
Living Room: 17x13
Local Schools
High School: Stratford STEM Magnet School Upper Campu
Middle School: Isaac Litton Middle
Elementary School: Inglewood Elementary
Listed By / Shown By
Listed By
Agency Name: Compass RE
Agency Phone: 6154755616
Shown By
Agent Name: Alexa Smith
Agent Phone:
Agency Title: Franklin Realty Inc.

Estimate Your Payment
Estimated Payment
$ 4,366.73 per month $3,831.30 Principal & Interest $353.17 Property Tax $182.26 Homeowner's Insurance
1630b Chase St | MLS# 3633266
This home located at 1630b Chase St, Nashville, TN 37216 is currently listed for sale with an asking price of $624,900. This property was built in 2020 and has 3 bedrooms and 2 full and 1 partial baths with 2168 sq. ft. 1630b Chase St is located in the East Nashville subdivision. Search East Nashville real estate on asmith.franklinrealty.com today.