
BEDS3
BATHS2 full 1 partial
SQUARE FEET1,937
MLS#1348661
STATUSActive
PROPERTY TYPEResidential - Single Family
SUBDIVISIONAndes Hill
Property Description
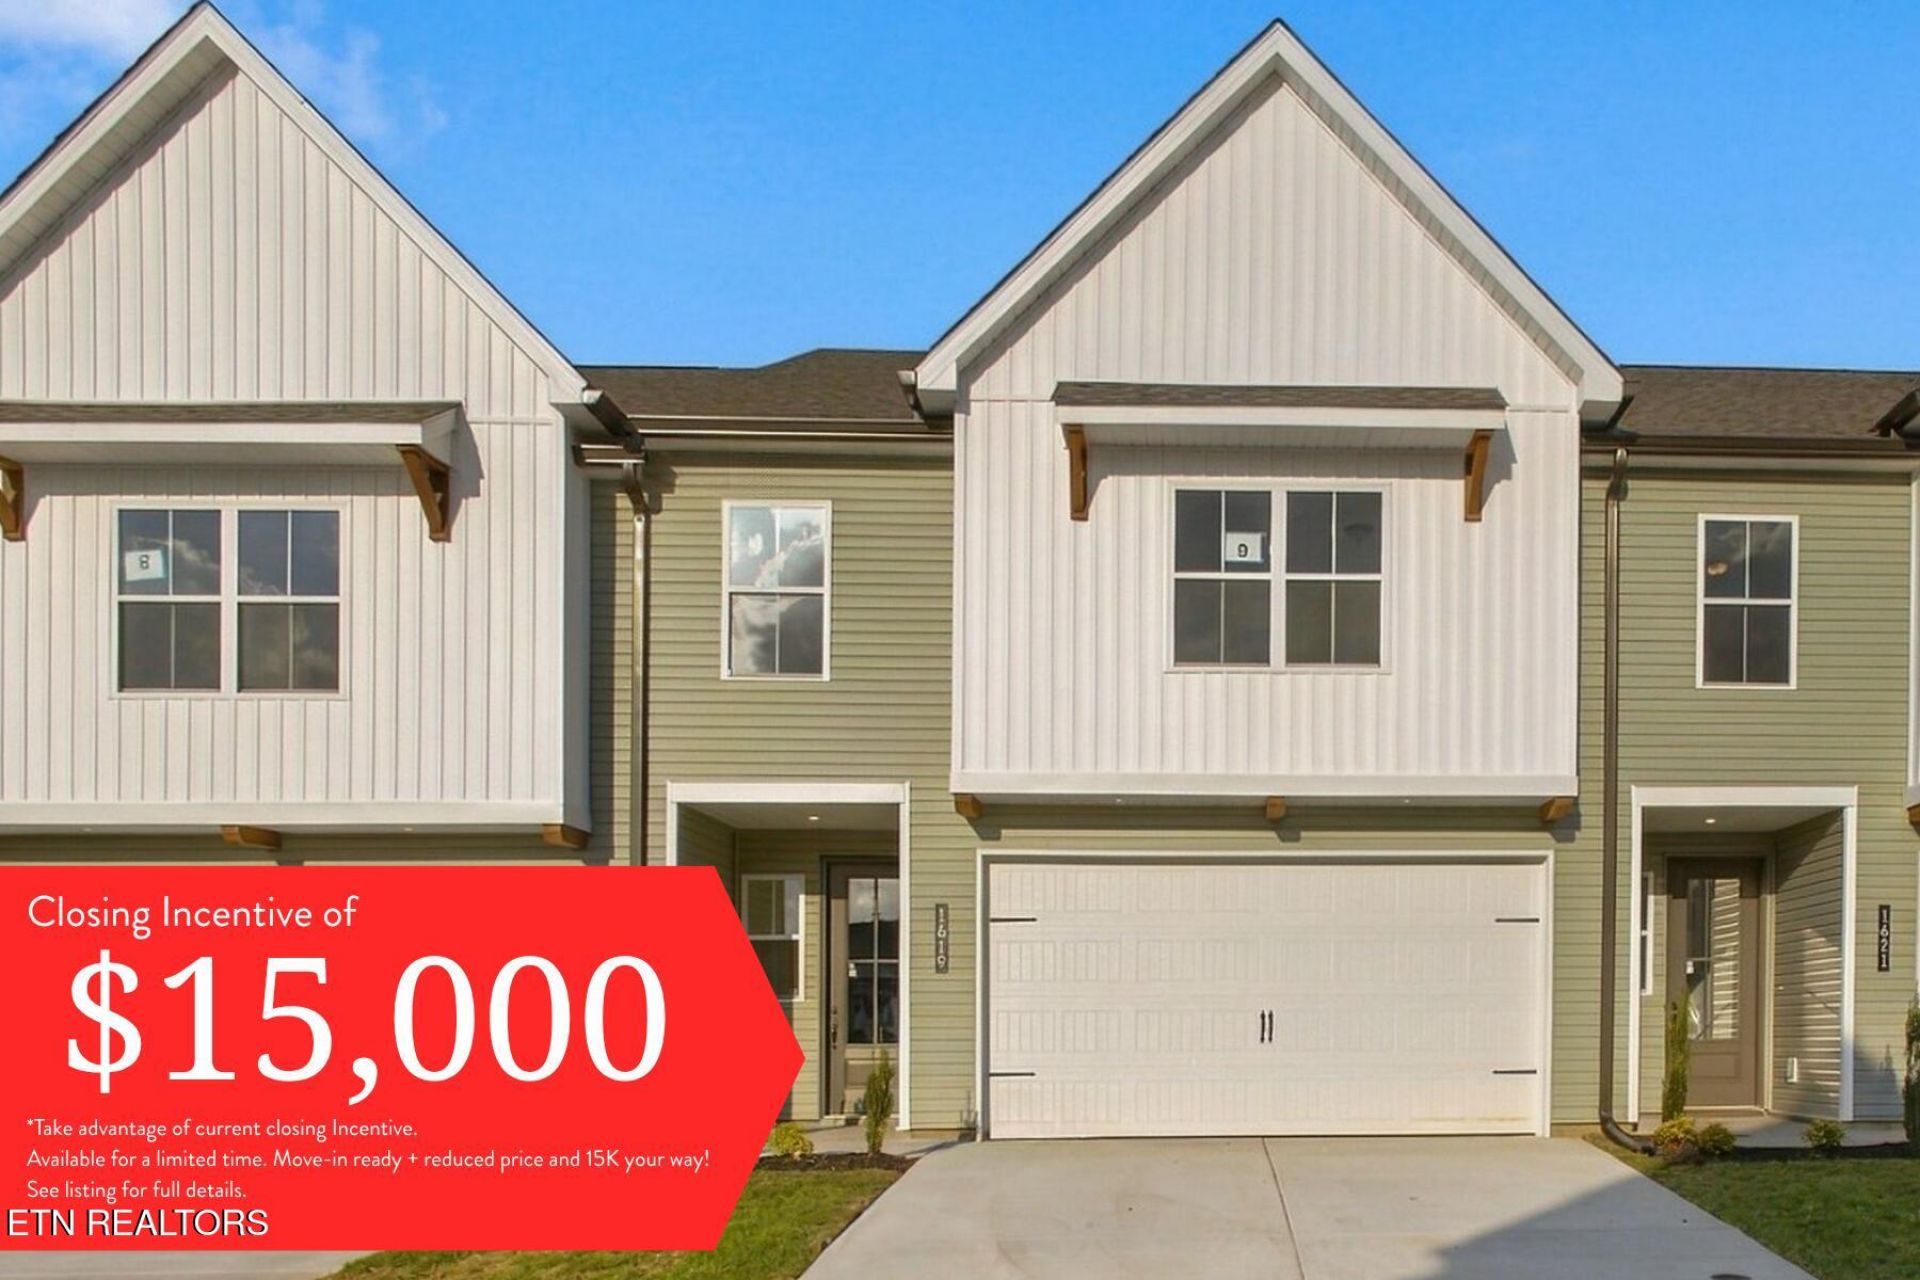
FINAL OPPORTUNITIES AT ANDES HILL! MOVE-IN READY + REDUCED PRICE AND $15K YOUR WAY! Only ONE home remains in this popular community, and this is your chance to own a brand-new Cosmo without the wait! Offering 1,937 square feet of thoughtfully designed living space, this 3-bedroom, 2.5-bath townhome delivers the space you want with the low-maintenance lifestyle you'll love!Step inside to a bright, open-concept main level featuring a spacious living area, stylish kitchen with stainless steel appliances, beautiful cabinetry, a large center island, and plenty of room to entertain. Upstairs, the generous primary suite features a walk-in closet and private bath, while two additional bedrooms offer flexibility for guests, a home office, or whatever fits your lifestyle.Enjoy your own outdoor patio and a compact, easy-to-maintain yard -- perfect for those who would rather spend their weekends enjoying life than mowing grass! An attached 2-car garage adds everyday convenience, while the community's sidewalks and lawn care amenities make low-maintenance living even easier.Don't miss your opportunity to make Andes Hill home before this community is SOLD OUT! Schedule your private tour today!
Property Features
Property Type: Residential - Single Family
Cooling: Central Cooling, Ceiling Fan(s)
Fireplaces: 1
Fuel Type: Electric
Garage: 2 car attached
Heating: Central, Electric
Home Style: Traditional
Lot Size: 0.06 Acres
Amenities
Walk-In Closet(s)
Pantry
Eat-in Kitchen
Windows - Vinyl
Prof Landscaped
Feature Descriptions
Appliances: Dishwasher, Disposal, Microwave, Range, Self Cleaning Oven
Association/Condo Fee: 120/Monthly
Community Features: Sidewalks
Days on Site: 116
Exterior: Vinyl Siding, Frame
Flooring: Laminate, Carpet
HOA Y/N: Yes
Lot: Other
Parcel #: 0000
Parking: Garage Door Opener, Attached, Main Level
Security Features: Smoke Detector
Sewer: Public Sewer
Special View Info: Other
SQFT Total: 1937
View: Other
Water: Public
Local Schools
High School: Hardin Valley Academy
Middle School: Karns
Elementary School: Ball Camp
Listed By / Shown By
Listed By
Agency Name: Woody Creek Realty, LLC
Shown By
Agent Name: Alexa Smith
Agent Phone:
Agency Title: Franklin Realty Inc.

Estimate Your Payment
Estimated Payment
$ 2,344.30 per month $2,237.84 Principal & Interest $0.00 Property Tax (data not provided by mls) $106.46 Homeowner's Insurance
1619 Lateglow Way | MLS# 1348661
This single family home located at 1619 Lateglow Way, Knoxville, TN 37931 is currently listed for sale with an asking price of $365,000. This property has 3 bedrooms and 2 full and 1 partial baths with 1937 sq. ft. Lateglow Way is located in the Andes Hill subdivision. Search Andes Hill real estate on asmith.franklinrealty.com today.