
BEDS3
BATHS2 full 1 partial
SQUARE FEET2,192
MLS#1345149
STATUSActive
PROPERTY TYPEResidential - Single Family
SUBDIVISIONVillages Of Center Farm
Property Description
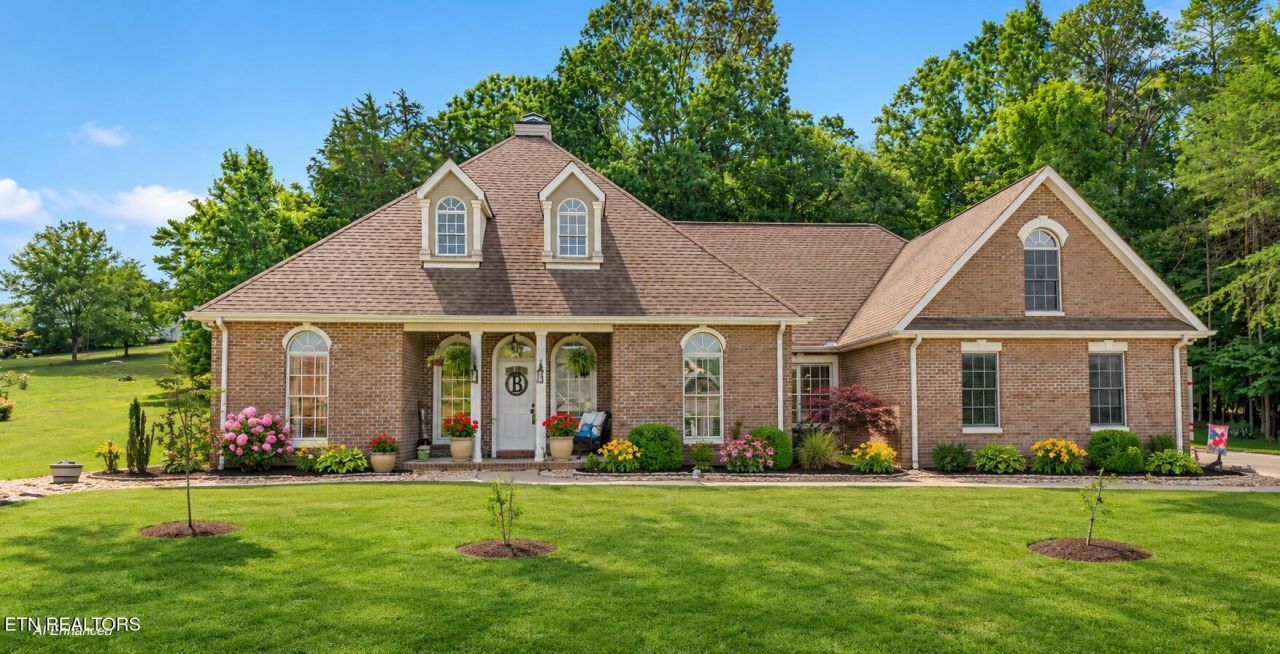
Discover comfortable one-level living and exceptional outdoor entertaining at 159 Bradford Village Way in Kingston, TN! Located in the Villages of Center Farm, this well-maintained brick home offers 3 bedrooms, 2.5 baths, approximately 2,192 sq ft, and a wooded setting on approximately 0.78 acres. Inside, enjoy a spacious living room, separate family room with fireplace, and a light-filled sunroom ideal for a home office, hobby space, or relaxing retreat. The kitchen features a new counter-depth refrigerator, while recent improvements include updated HVAC, interior paint, and luxury vinyl plank flooring. Step outside to a beautifully designed backyard retreat with mature trees, stone pavers, retaining walls, multiple seating areas, a covered pergola with ceiling fan and lighting, and a hot tub! Enjoy the East Tennessee lake lifestyle with community lake access, boat ramp, dock, swimming pool, clubhouse, playground, and picnic areas. Seasonal lake glimpses from the front porch add to the charm. Conveniently located in Kingston, Tennessee, this home combines flexible living spaces, outdoor relaxation, and lake community amenities. A one-year seller-provided home warranty adds peace of mind. Schedule your private showing today! Adjacent Lot 40 is available separately, MLS #1359268.
Property Features
Property Type: Residential - Single Family
Cooling: Central Cooling
Fireplaces: 1
Fuel Type: Electric, Gas
Garage: 2 car attached
Heating: Heat Pump, Natural Gas, Electric
Home Style: Traditional
Lot Size: 0.78 Acres
Year Built: 2004
Amenities
Walk-In Closet(s)
Pantry
Feature Descriptions
Appliances: Dishwasher, Dryer, Range, Refrigerator, Washer
Association/Condo Fee: 240/Yearly
Association Amenities: Swimming Pool, Club House, Playground
Days on Site: 145
Exterior: Brick, Frame
Fireplace: Gas Log
Flooring: Hardwood, Tile
HOA Y/N: Yes
Lot: Lake/Water Access
Lot Dimensions: 152.39 x 255.03
Parcel #: 068J B 029.00
Parking: Garage Faces Side, Off-Street Parking, Garage Door Opener, Attached, Main Level
Security Features: Security Alarm, Smoke Detector
Sewer: Public Sewer
Special View Info: Lake
SQFT Total: 2192
Swimming Pool: Yes
View: Lake
Water: Public
Local Schools
High School: Roane County
Middle School: Cherokee
Elementary School: Kingston
Listed By / Shown By
Listed By
Agency Name: Realty One Group Ascend
Shown By
Agent Name: Alexa Smith
Agent Phone:
Agency Title: Franklin Realty Inc.

Estimate Your Payment
Estimated Payment
$ 3,821.52 per month $3,647.98 Principal & Interest $0.00 Property Tax (data not provided by mls) $173.54 Homeowner's Insurance
159 Bradford Village Way | MLS# 1345149
This single family home located at 159 Bradford Village Way, Kingston, TN 37763 is currently listed for sale with an asking price of $595,000. This property was built in 2004 and has 3 bedrooms and 2 full and 1 partial baths with 2192 sq. ft. Bradford Village Way is located in the Villages Of Center Farm subdivision. Search Villages Of Center Farm real estate on asmith.franklinrealty.com today.