
BEDS3
BATHS2 full 1 partial
SQUARE FEET1,921
MLS#3634318
STATUSActive
PROPERTY TYPEResidential - Single Family
SUBDIVISIONCedar Springs
Property Description
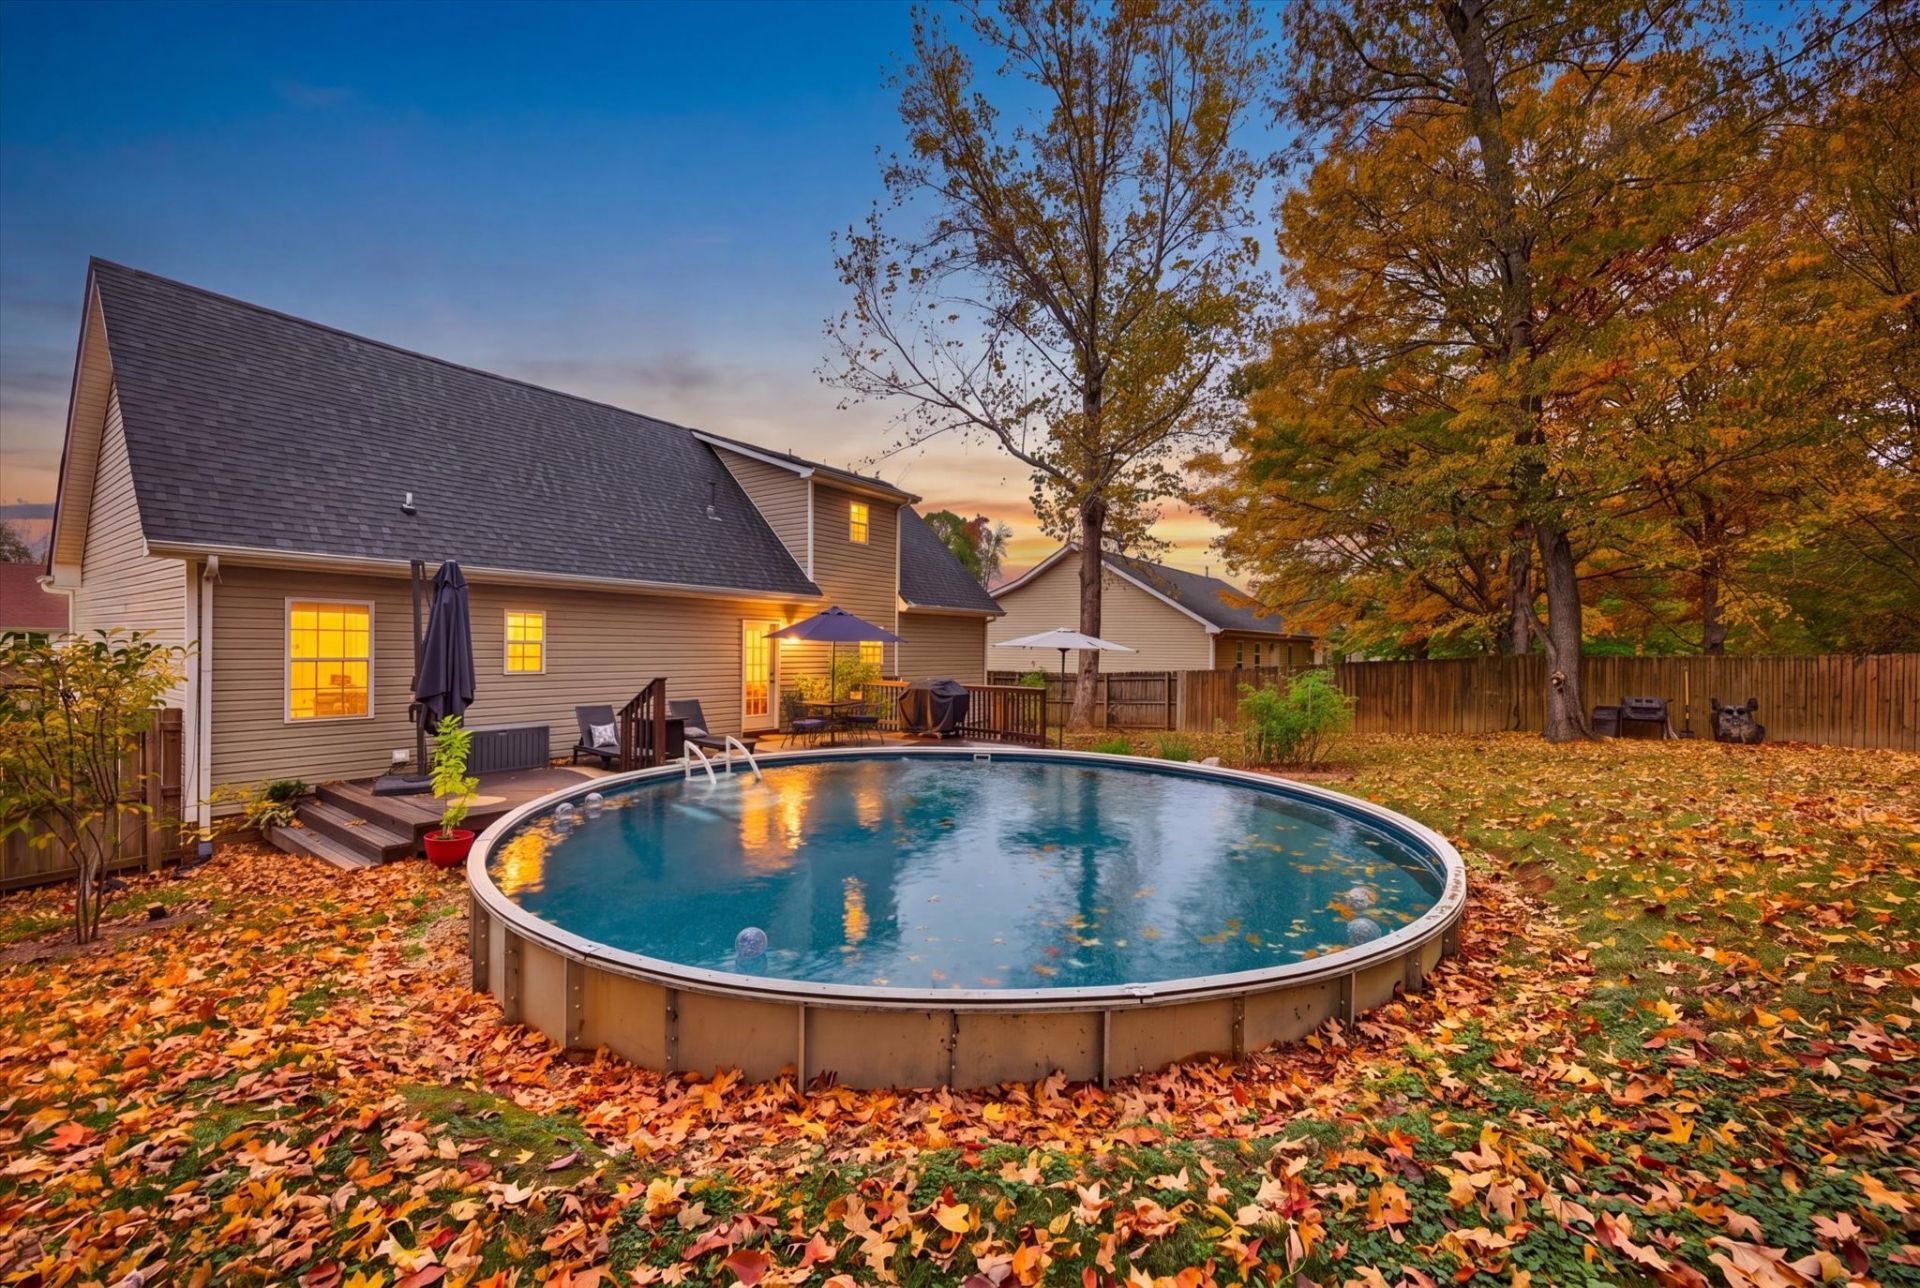
Movie marathons in the bonus room, summer afternoons by the pool, and crisp evenings around the fire pit-1585 Cedar Springs Circle offers plenty of reasons to enjoy staying home. This three-bedroom, two-and-a-half-bath Clarksville home features a primary bedroom on the main level and two additional bedrooms upstairs. The living room welcomes you with a gas fireplace and a wood-accent wall, while the kitchen pairs soft gray cabinetry with butcher-block countertops, a tile backsplash, and stainless steel appliances. Above the garage, the spacious bonus room offers a retreat for movie nights, game days, hobbies, or a second lounge. Outside, the deck overlooks an above-ground pool and a generous fenced backyard with mature trees and a fire-pit area. From quiet mornings to weekend gatherings, there's a spot here for every kind of downtime. Schedule your private tour and find your favorite.
Property Features
Property Type: Residential - Single Family
Basement: Crawl Space
Cooling: Central Air, Electric
Fireplaces: 2
Garage: 2 car attached
Heating: Central, Electric
Home Style: Cape Cod
Lot Size: 0.25 Acres
Roof Type: Shingle
Stories: 2.0
Taxes: $2,536
Year Built: 2004
Amenities
Ceiling Fan(s)
Extra Closets
Pantry
Walk-In Closet(s)
Feature Descriptions
Appliances: Electric Oven, Electric Range, Dishwasher, Microwave, Refrigerator
Days on Site: 1
Exterior: Brick, Vinyl Siding
Fencing: Back Yard
Fireplace: Electric, Gas
Flooring: Carpet, Laminate, Other, Vinyl
Laundry: Electric Dryer Hookup, Washer Hookup
Parcel#: 063018M B 04800 00002018M
Parking: Garage Door Opener, Garage Faces Front
Parking Notes: Garage Door Opener, Garage Faces Front
Patio/Porch: Porch, Covered, Deck
Pool: Above Ground
Security: Security System
Sewer: Public Sewer
Swimming Pool: Yes
Utilities: Electricity Available, Water Available
Water: Public
Room Sizes
Bedroom 1: 15x12
Bedroom 2: 12x13
Bedroom 3: 12x13
Recreation Room: 20x22
Kitchen: 20x9
Living Room: 15x15
Other Room: 9x5
Local Schools
High School: Northeast High School
Middle School: Northeast Middle
Elementary School: Pisgah Elementary
Listed By / Shown By
Listed By
Agency Name: Coldwell Banker Southern Realty
Agency Phone: 9316473600
Shown By
Agent Name: Alexa Smith
Agent Phone:
Agency Title: Franklin Realty Inc.

Estimate Your Payment
Estimated Payment
$ 2,314.78 per month $2,007.92 Principal & Interest $211.33 Property Tax $95.52 Homeowner's Insurance
1585 Cedar Springs Cir | MLS# 3634318
This single family home located at 1585 Cedar Springs Cir, Clarksville, TN 37042 is currently listed for sale with an asking price of $327,500. This property was built in 2004 and has 3 bedrooms and 2 full and 1 partial baths with 1921 sq. ft. Cedar Springs Cir is located in the Cedar Springs subdivision. Search Cedar Springs real estate on asmith.franklinrealty.com today.