
BEDS3
BATHS2 full
SQUARE FEET1,921
MLS#1361178
STATUSActive
PROPERTY TYPEResidential - Single Family
SUBDIVISIONSterchi Village Unit 1
Property Description
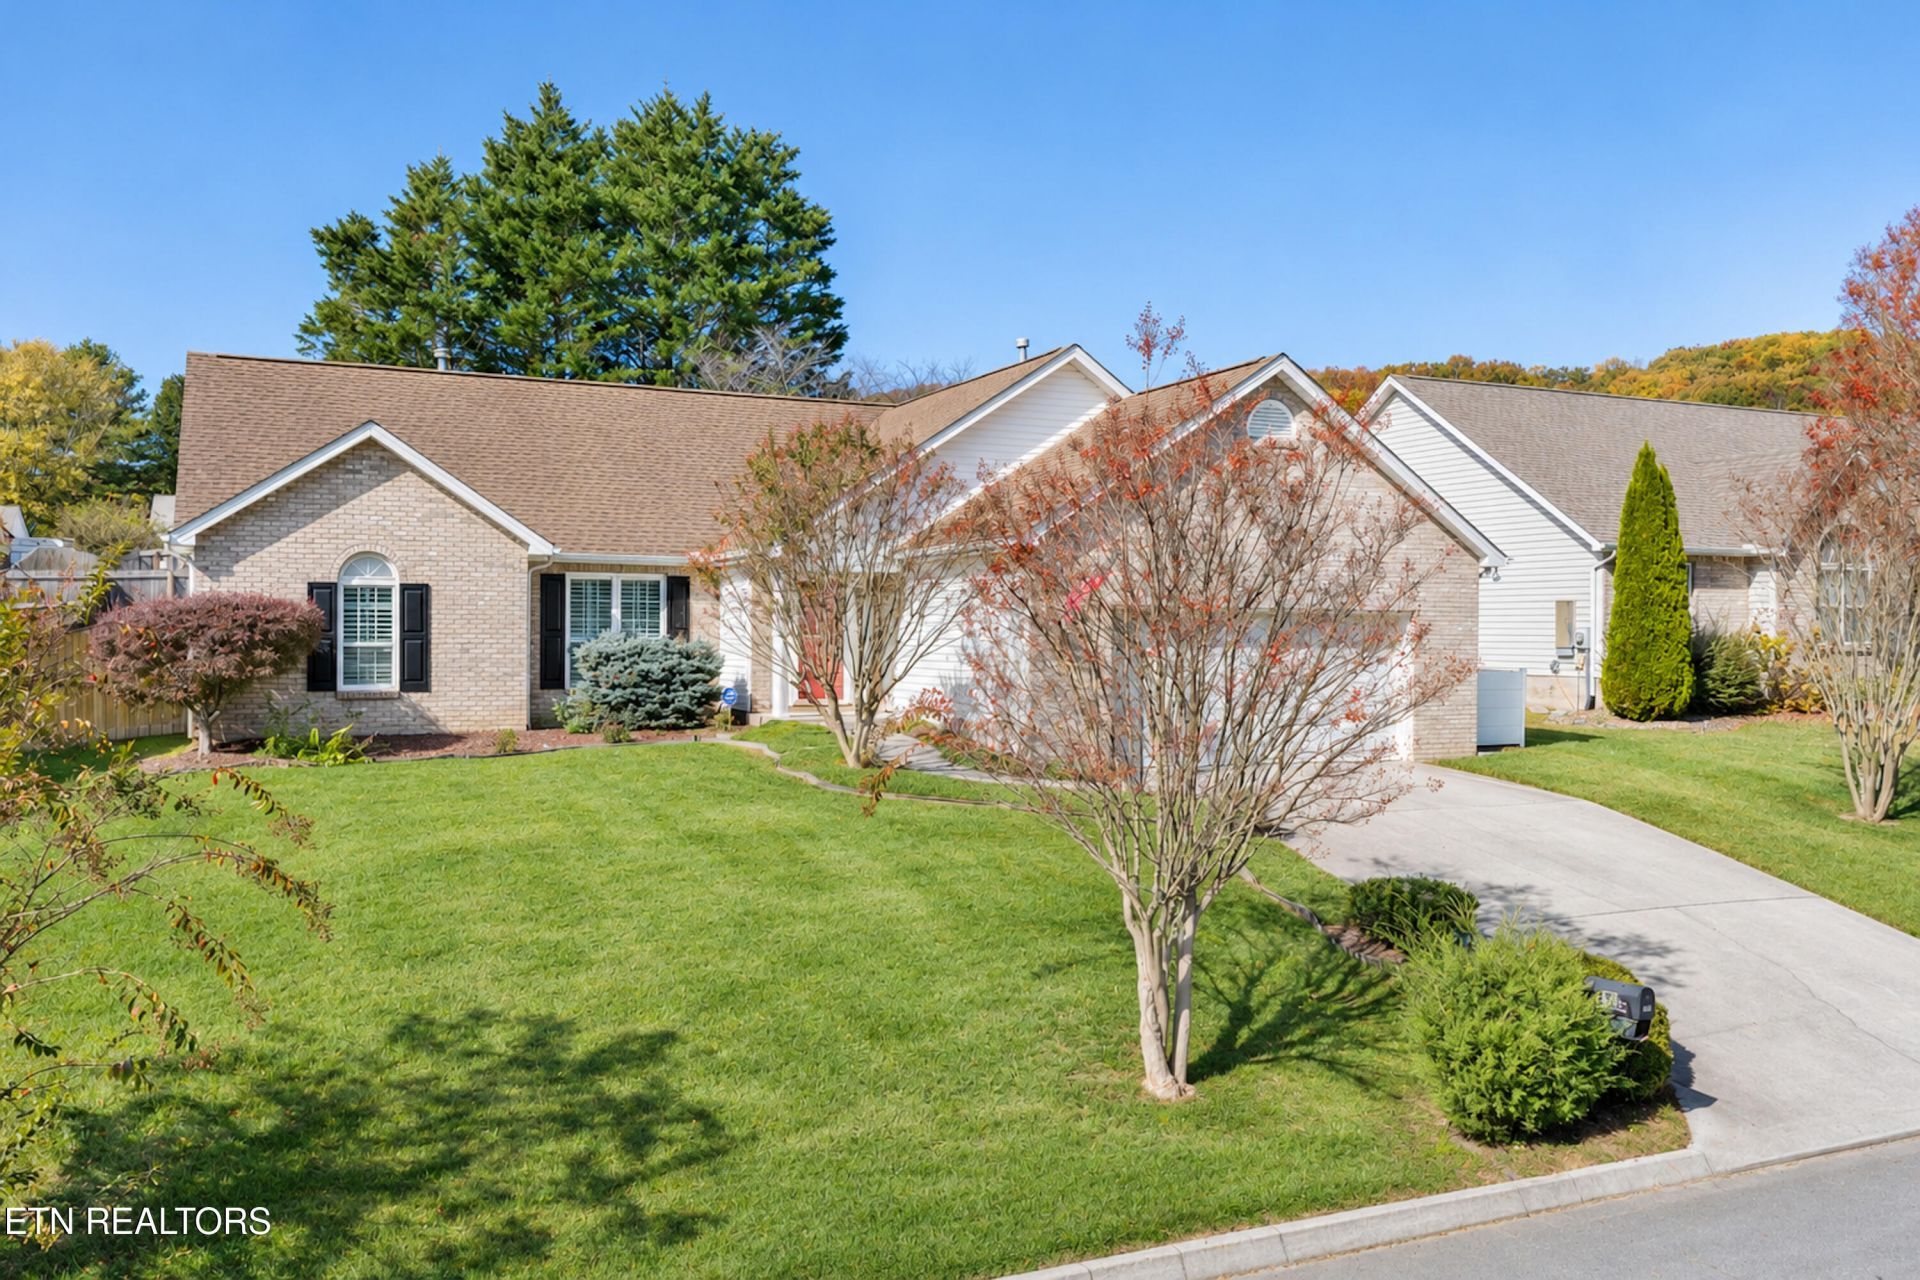
STERCHI VILLAGE RANCHER OPPORTUNITY! Welcome home to 1575 Maremont Road, where spacious one-level living, a functional floor plan, and fantastic outdoor entertaining spaces come together in a convenient Knoxville location!Step inside to discover an inviting open floor plan featuring vaulted ceilings, beautiful hardwood flooring, and a cozy fireplace that anchors the main living area. The spacious living room flows effortlessly into the dining area, creating a comfortable setting for everyday living and entertaining. The kitchen offers abundant cabinetry, generous counter space, stainless steel appliances, and a convenient breakfast bar. All appliances convey!The desirable split-bedroom floor plan provides added privacy, while the SUPERSIZED primary suite offers plenty of room to spread out, complete with an en-suite bathroom and walk-in closet. Additional bedrooms provide flexibility for guests, a home office, or whatever fits your needs.And just wait until you see the outdoor living space! The impressive **23x13 screened-in back porch** is the perfect place to enjoy those gorgeous East Tennessee fall days, morning coffee, or evenings with friends and family. An additional patio area provides even more room for grilling and entertaining, while the fenced backyard offers a wonderful combination of privacy and usable outdoor space.Thoughtful features and updates throughout include tile flooring in the bathrooms, window shutters and blinds, an ADT security system, a transferable home warranty, an existing termite contract with Orkin, and so much more!Located in the established Sterchi Village community, this home offers the convenience of Knoxville living with the comfort of a well-designed ranch-style home.ONE-LEVEL LIVING. SPACIOUS PRIMARY SUITE. INCREDIBLE SCREENED PORCH. Whether you're looking to simplify your lifestyle or simply want a home with room to relax and entertain, 1575 Maremont Road is one you won't want to miss. Schedule your private showing today!Virtual staging and drone photos have been used.
Property Features
Property Type: Residential - Single Family
Cooling: Central Cooling
Fireplaces: 1
Fuel Type: Electric, Gas
Garage: 2 car attached
Heating: Central, Natural Gas, Electric
Home Style: Traditional
Lot Size: 0.19 Acres
Year Built: 2000
Amenities
Walk-In Closet(s)
Cathedral Ceiling(s)
Pantry
Eat-in Kitchen
Feature Descriptions
Appliances: Dishwasher, Disposal, Microwave, Range, Refrigerator
Association/Condo Fee: 135/Yearly
Association Amenities: Playground
Days on Site: 5
Exterior: Vinyl Siding, Brick
Fireplace: Gas Log
Flooring: Tile
HOA Y/N: Yes
Lot: Private, Irregular Lot, Level, Rolling Slope
Lot Dimensions: 75x110
Parcel #: 058AA059
Parking: On-Street Parking, Off-Street Parking, Garage Door Opener, Attached, Main Level
Sewer: Public Sewer
Special View Info: Country Setting
SQFT Total: 1921
View: Country Setting
Water: Public
Local Schools
High School: Central
Middle School: Gresham
Elementary School: Sterchi
Listed By / Shown By
Listed By
Agency Name: Elite Realty
Shown By
Agent Name: Alexa Smith
Agent Phone:
Agency Title: Franklin Realty Inc.

Estimate Your Payment
Estimated Payment
$ 2,565.88 per month $2,449.36 Principal & Interest $0.00 Property Tax (data not provided by mls) $116.52 Homeowner's Insurance
1575 Maremont Rd | MLS# 1361178
This single family home located at 1575 Maremont Rd, Knoxville, TN 37918 is currently listed for sale with an asking price of $399,500. This property was built in 2000 and has 3 bedrooms and 2 full baths with 1921 sq. ft. Maremont Rd is located in the Sterchi Village Unit 1 subdivision. Search Sterchi Village Unit 1 real estate on asmith.franklinrealty.com today.