
BEDS3
BATHS2 full 1 partial
SQUARE FEET2,155
MLS#3633544
STATUSActive
PROPERTY TYPEResidential - Single Family
SUBDIVISIONCalista Farms
Property Description
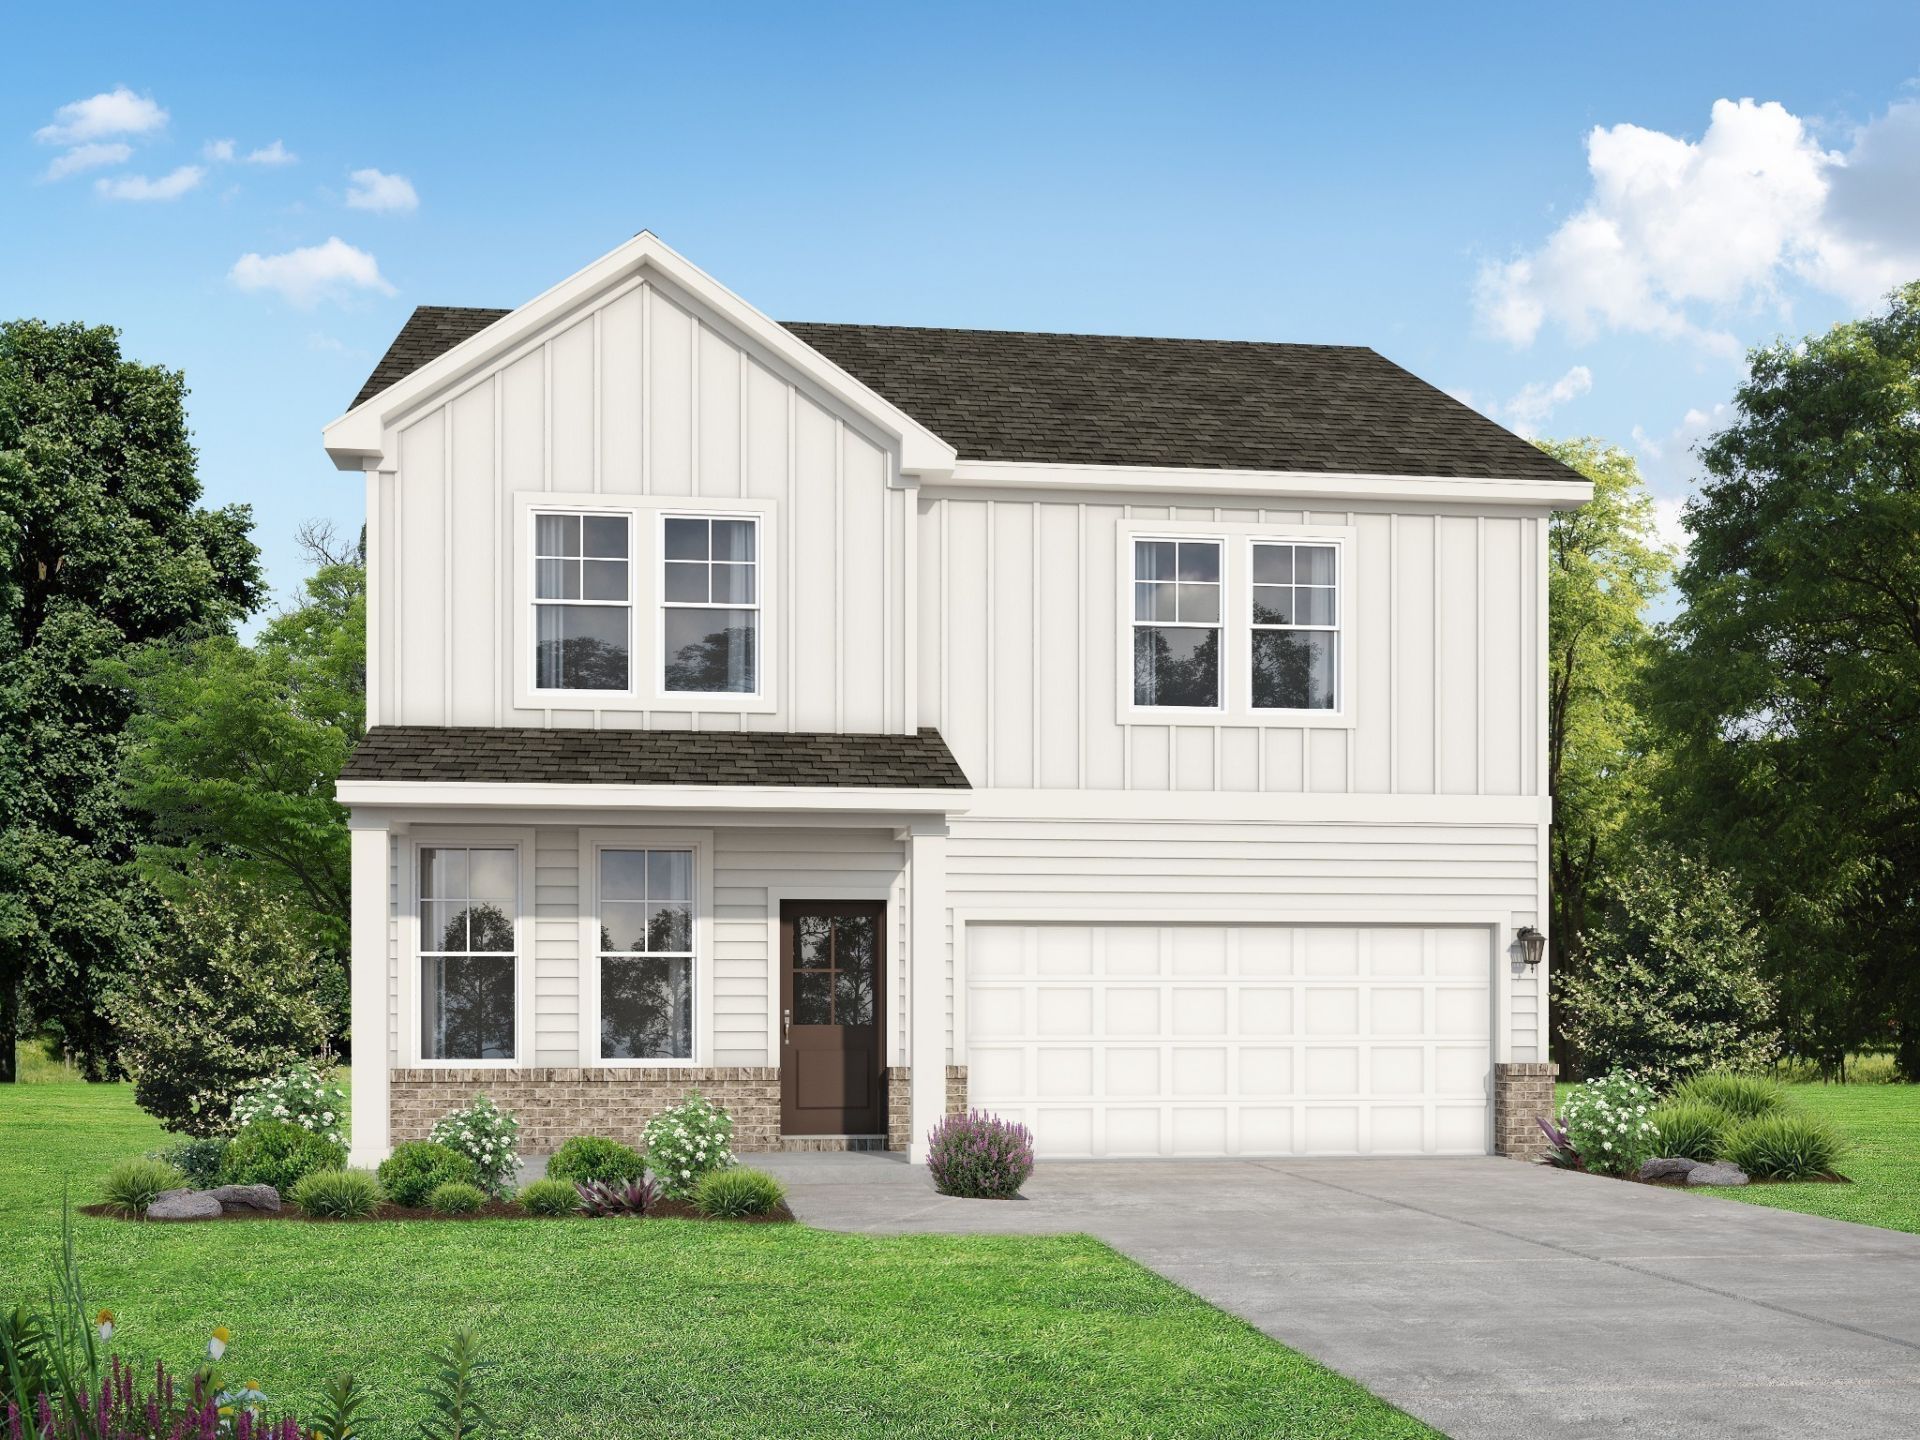
QUICK MOVE IN on Tree lined HOMESITE!! This Logan that is a spacious 3 bedroom 2 1/2 bath home with loft that boasts an open-concept design that seamlessly connects the living room, cafe, and kitchen. As you enter the home, you are greeted by a welcoming foyer that leads you into the heart of the house with shiplap gas fireplace. The kitchen features ample counter space, a large island with seating, quartz countertops, beautiful tall white 42 inch soft close cabinets with crown molding, upgraded tile backsplash, stainless appliances with gas stove, under cabinet lighting, and a pantry for added storage. Down the hall is a cozy study with french doors, perfect for those who work from home. As you head upstairs there is an amazing Owners suite with quartz dual vanities, Tile walk in shower, tile surround garden tub, and huge walk in closet. You also have Two large spacious Secondary bedrooms with their own private full bath with large vanity with dual sinks, and an amazing loft area perfect for entertaining. This home backs up to a beautiful tree line and has a large Covered rear deck for relaxing. Special Lender incentives for purchase of this home with use of Preferred lender and Title Co.
Property Features
Property Type: Residential - Single Family
Basement: None
Cooling: Central Air
Fireplaces: 1
Garage: 2 car attached
Heating: Central
Lot Size: 0.38 Acres
Stories: 2.0
Taxes: $2,700
Year Built: 2026
Amenities
Entrance Foyer
High Ceilings
Open Floorplan
Pantry
Walk-In Closet(s)
High Speed Internet
Feature Descriptions
Accessibility: Accessible Doors, Accessible Entrance, Accessible Hallway(s)
Appliances: Dishwasher, Disposal, Microwave, Gas Oven, Gas Range
Association Amenities: Underground Utilities, Trail(s)
Days on Site: 4
Exterior: Hardboard Siding, Brick
Fireplace: Family Room, Gas
Flooring: Carpet, Tile, Vinyl
HOA Fee: 25/ Monthly
Laundry: Electric Dryer Hookup, Washer Hookup
Lot: Wooded
Parking: Garage Faces Front
Parking Notes: Garage Faces Front
Patio/Porch: Deck, Covered, Porch
Sewer: Public Sewer
Topography: Wooded
Utilities: Water Available, Cable Connected
Water: Public
Room Sizes
Bedroom 1: 13x16
Bedroom 2: 11x11
Bedroom 3: 13x11
Recreation Room: 14x12
Dining Room: 9x14
Living Room: 14x16
Other Room: 10x12
Local Schools
High School: White House Heritage High School
Middle School: White House Heritage High School
Elementary School: Robert F. Woodall Elementary
Listed By / Shown By
Listed By
Agency Name: Davidson Homes, LLC
Agency Phone: 6155872000
Shown By
Agent Name: Alexa Smith
Agent Phone:
Agency Title: Franklin Realty Inc.

Estimate Your Payment
Estimated Payment
$ 2,954.02 per month $2,605.09 Principal & Interest $225.00 Property Tax $123.93 Homeowner's Insurance
1571 Tisdale Drive | MLS# 3633544
This single family home located at 1571 Tisdale Drive , White House, TN 37188 is currently listed for sale with an asking price of $424,900. This property was built in 2026 and has 3 bedrooms and 2 full and 1 partial baths with 2155 sq. ft. Tisdale Drive is located in the Calista Farms subdivision. Search Calista Farms real estate on asmith.franklinrealty.com today.