
BEDS4
BATHS2 full
SQUARE FEET2,122
MLS#3634767
STATUSActive
PROPERTY TYPEResidential - Single Family
Property Description
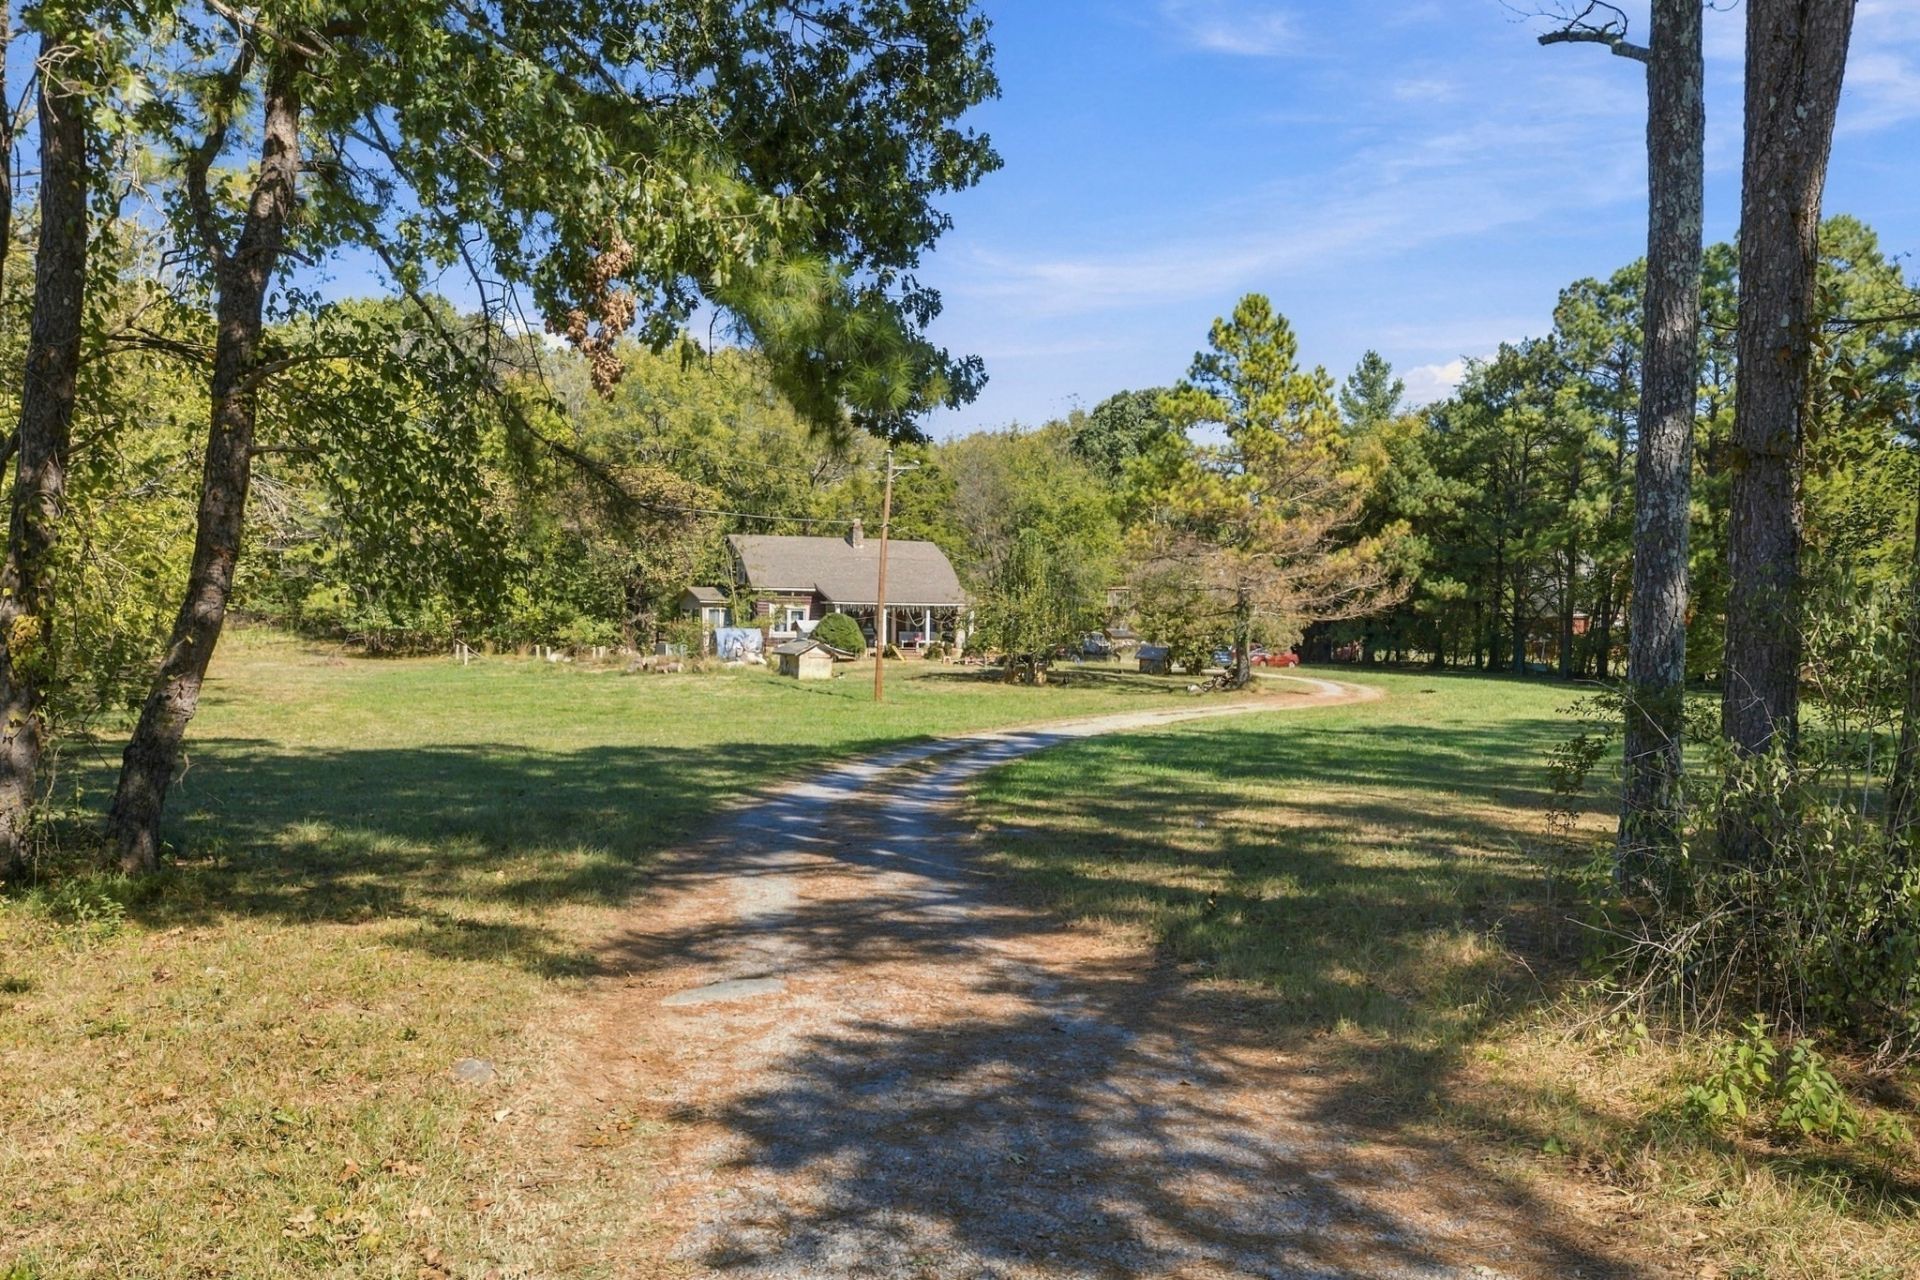
**8 ACRES | PRIME RESIDENTIAL DEVELOPMENT OPPORTUNITY | LA VERGNE, TN**Attention builders, developers, and investors! Rare opportunity to acquire approximately 8 acres directly adjacent to an established residential subdivision in desirable Rutherford County. Featuring approximately 278 feet of frontage along Jones Mill Road, this elongated parcel offers a combination of cleared, open land and mature wooded acreage with generally level terrain.Surrounded by existing residential development, this property presents exciting possibilities for a future residential community, subject to zoning, infrastructure availability, and governmental approvals.**VALUE IS IN THE LAND!** Existing cabin and outbuildings are considered tear-down structures with no contributory value. Public water and electricity reported at the property. Buyer to verify all utilities, zoning, density, subdivision feasibility, and development requirements.**Bring your vision and explore the potential!** DO NOT DRIVE OR GO ONTO THE PROPERTY SELLER HAS DOGS ROAMING ON PROPERTY.
Property Features
Property Type: Residential - Single Family
Basement: Crawl Space
Cooling: Central Air
Fireplaces: 2
Heating: Central, Electric
Lot Size: 8.00 Acres
Stories: 2.0
Taxes: $2,946
Year Built: 1977
Feature Descriptions
Appliances: None
Exterior: Log
Fireplace: Den, Living Room
Flooring: Other
Laundry: Electric Dryer Hookup, Washer Hookup
Parcel#: 014 02409 R0003077
Parking: Driveway, Gravel
Parking Notes: Driveway, Gravel
Patio/Porch: Porch, Covered
Sewer: Septic Tank
Utilities: Electricity Available, Water Available
Water: Public
Room Sizes
Bedroom 1: 15x11
Bedroom 2: 11x9
Bedroom 3: 15x11
Bedroom 4: 21x10
Den: 24x15
Dining Room: 12x11
Hobby Room: 12x6
Kitchen: 12x11
Living Room: 24x23
Local Schools
High School: Lavergne High School
Middle School: LaVergne Middle School
Elementary School: John Colemon Elementary
Listed By / Shown By
Listed By
Agency Name: Mi Casa Realty
Agency Phone: 6159288284
Shown By
Agent Name: Alexa Smith
Agent Phone:
Agency Title: Franklin Realty Inc.

Estimate Your Payment
Estimated Payment
$ 7,952.77 per month $7,357.27 Principal & Interest $245.50 Property Tax $350.00 Homeowner's Insurance
155 Jones Mill Rd | MLS# 3634767
This single family home located at 155 Jones Mill Rd , La Vergne, TN 37086 is currently listed for sale with an asking price of $1,200,000. This property was built in 1977 and has 4 bedrooms and 2 full baths with 2122 sq. ft. Search La Vergne real estate on asmith.franklinrealty.com today.