
BEDS5
BATHS5 full
SQUARE FEET4,702
MLS#3633870
STATUSUnder Contract - Showing
PROPERTY TYPEResidential - Single Family
SUBDIVISIONWesthaven Section 27
Property Description
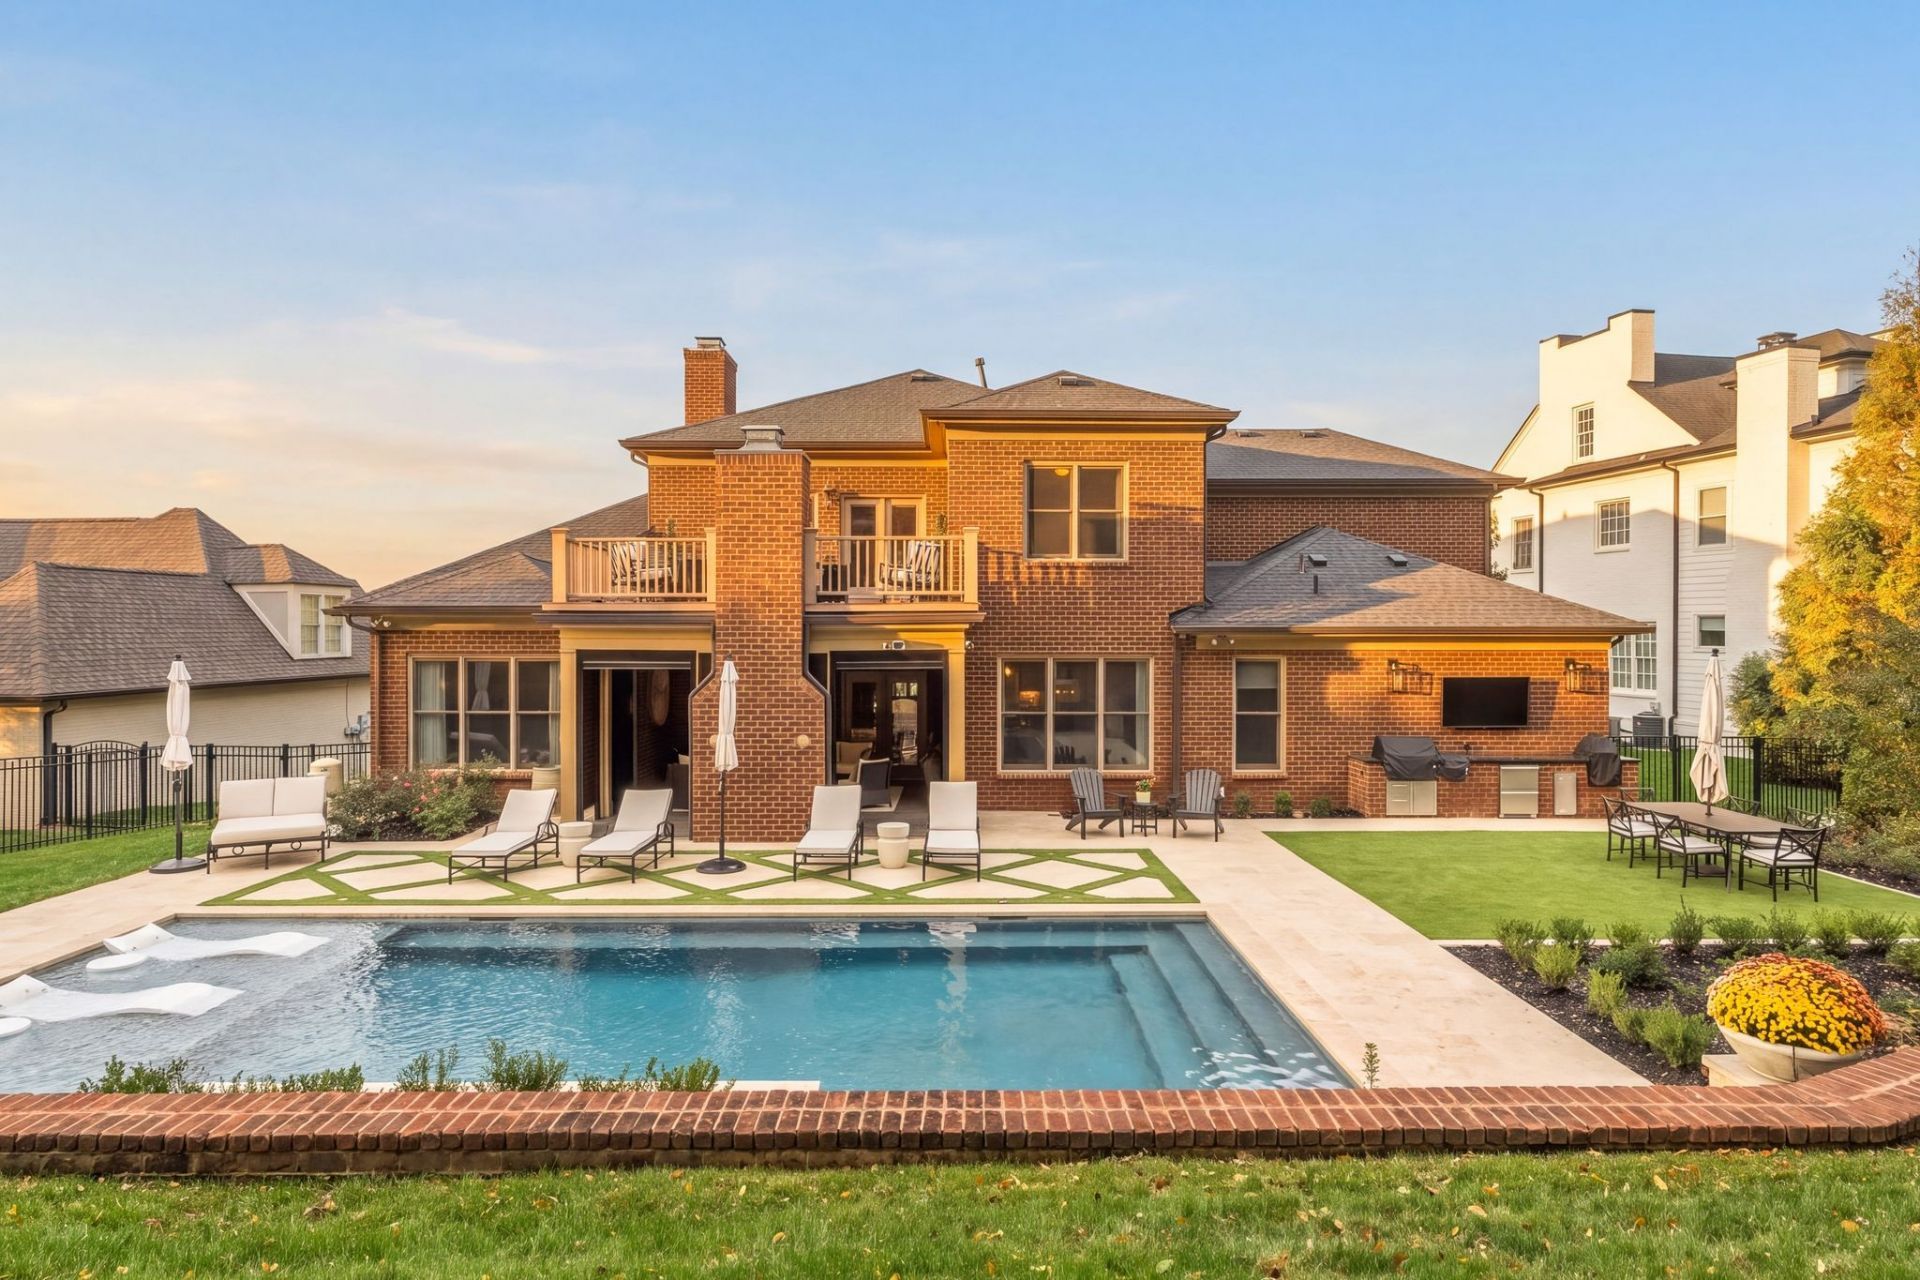
A rare opportunity to own one of Westhaven's most impressive outdoor living spaces! Situated on a premium 85-foot-wide lot, this stately all-brick residence offers exceptional privacy, timeless architecture, and a spectacular new backyard oasis. A grand two-story entry with sweeping curved staircase welcomes you into this beautifully designed home featuring five bedrooms, two bonus rooms, and generous living spaces. The main level offers two bedrooms, with the second ideal for a study or home office. Upstairs, three ensuite bedrooms provide privacy and comfort, including one with a private balcony capturing incredible views of Westhaven.Completed in July, the extraordinary outdoor retreat features a custom shotcrete pool by Patriot Pools with plaster finish, sun shelf, and water feature, complemented by lush turf and a dedicated BBQ area. An elevated rear patio overlooks the backyard, while new Trex decking on both patios, retractable screens, and an outdoor fireplace create inviting spaces for year-round enjoyment. Both fireplaces can be converted to wood-burning. Backing to a beautiful tree-lined common area, this exceptional property offers a remarkable combination of privacy, beautiful views, and resort-style outdoor living in one of Franklin's most desirable communities.
Property Features
Property Type: Residential - Single Family
Basement: Crawl Space, None
Cooling: Central Air
Fireplaces: 2
Garage: 3 car attached
Heating: Central, Electric, Natural Gas
Home Style: Traditional
Lot Size: 0.33 Acres
Roof Type: Shingle
Stories: 2.0
Taxes: $7,765
Year Built: 2011
Amenities
Ceiling Fan(s)
Central Vacuum
Entrance Foyer
Extra Closets
Walk-In Closet(s)
Balcony
Feature Descriptions
Appliances: Double Oven, Electric Oven, Cooktop, Dishwasher, Disposal, Microwave
Association Amenities: Clubhouse, Fitness Center, Golf Course, Playground, Pool, Tennis Court(s)
Days on Site: 3
Exterior: Brick, Wood Siding
Fencing: Back Yard
Fireplace: Living Room
Flooring: Carpet, Wood, Tile
HOA Fee: 352/ Monthly
Lot: Level
Lot Dimensions: 83.5 X 150
Other Equipment: Irrigation System
Parcel#: 094077B M 01600 00005077G
Parking: Garage Door Opener, Garage Faces Front, Concrete
Parking Notes: Garage Door Opener, Garage Faces Front, Concrete
Patio/Porch: Porch, Covered, Patio, Screened
Pool: In Ground
Security: Fire Alarm, Security System
Sewer: Public Sewer
Swimming Pool: Yes
Topography: Level
Utilities: Electricity Available, Natural Gas Available, Water Available
Water: Private
Room Sizes
Bedroom 1: 18x14
Bedroom 2: 13x11
Bedroom 3: 13x11
Bedroom 4: 14x12
Recreation Room: 20x18
Dining Room: 14x12
Kitchen: 20x12
Living Room: 20x18
Other Room: 22x16
Other Room 2: 13x20
Local Schools
High School: Independence High School
Middle School: Hillsboro Elementary/ Middle School
Elementary School: Pearre Creek Elementary School
Listed By / Shown By
Listed By
Agency Name: Onward Real Estate
Agency Phone: 6152345180
Shown By
Agent Name: Alexa Smith
Agent Phone:
Agency Title: Franklin Realty Inc.

Estimate Your Payment
Estimated Payment
$ 18,630.72 per month $17,166.97 Principal & Interest $647.08 Property Tax $816.67 Homeowner's Insurance
1541 Championship Blvd | MLS# 3633870
This single family home located at 1541 Championship Blvd, Franklin, TN 37064 is currently listed for sale with an asking price of $2,800,000. This property was built in 2011 and has 5 bedrooms and 5 full baths with 4702 sq. ft. Championship Blvd is located in the Westhaven Section 27 subdivision. Search Westhaven Section 27 real estate on asmith.franklinrealty.com today.