
BEDS2
BATHS1 full
SQUARE FEET800
MLS#713520
STATUSActive
PROPERTY TYPEResidential - Single Family
Property Description
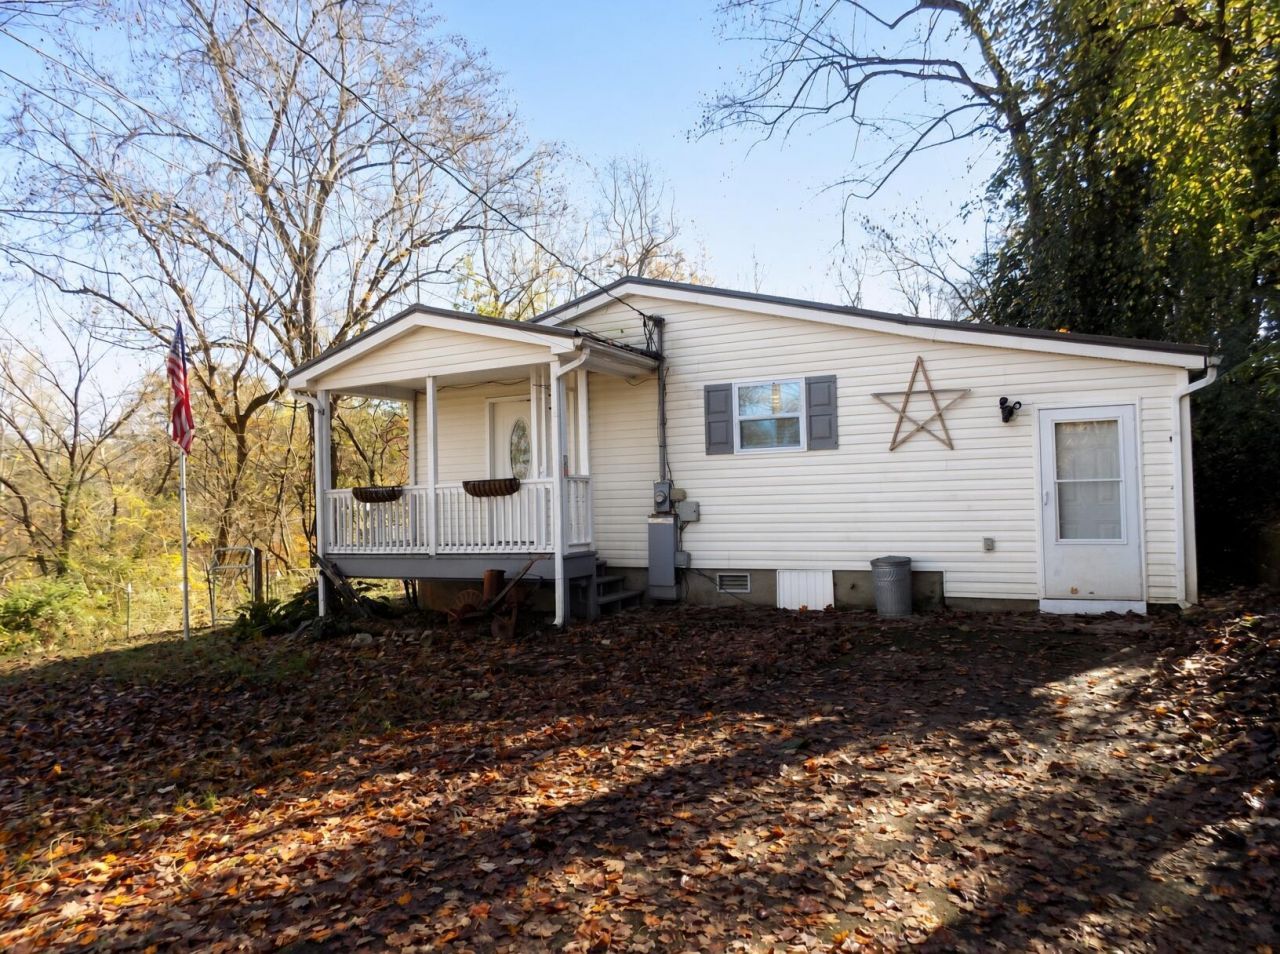
PRIVATE ONE-LEVEL RANCH LIVING!This charming ranch-style home offers easy, single-level living on a private .86-acre lot and works equally well as a primary residence or investment property. Enjoy mountain views from this peaceful setting, accessed by a newly repaved asphalt driveway featuring a security/privacy gate. A 20x20 detached metal shed provides excellent additional storage or workspace. The bright, open main living area flows into a cozy eat-in kitchen with ample cabinet space, stainless steel range and dishwasher, and a fresh coat of paint throughout. The bathroom has been tastefully remodeled for a clean, updated look. Recent upgrades include a metal roof and vinyl windows, older upgrades include HVAC system and tankless gas water heater, and a fully encapsulated crawl space completed by CrawlTec approximately four years ago. These improvements deliver lasting value, efficiency, and peace of mind. Situated just minutes from downtown Clinton and Melton Lake, with an easy commute to Oak Ridge, this well-maintained ranch is ready for its next owner!
Property Features
Property Type: Residential - Single Family
Cooling: Electric, Heat Pump
Heating: Heat Pump, Natural Gas
Home Style: Ranch, Traditional
Lot Size: 0.86 Acres
Roof Type: Metal
Stories: 1.0
Year Built: 1955
Feature Descriptions
Appliances: Dishwasher, Tankless Water Heater, Refrigerator, Instant Hot Water, Gas Water Heater, Electric Range
Days on Site: 4
Exterior: Frame, Vinyl Siding
Exterior: Rain Gutters
Fencing: Back Yard, Wire, Partial, Gate
Flooring: Hardwood, Laminate
HOA Y/N: No
Interior: High Speed Internet
Laundry: Electric Dryer Hookup, Washer Hookup, Main Level, Laundry Room
Lot: Back Yard, Wooded, Views, Steep Slope, Sloped Down, Rectangular Lot
Lot Dimensions: 380x94x350x164
Outbuildings: Shed(s)
Parcel #: 065 043.00
Porch/Patio/Deck: Covered, Front Porch
Rooms Total: 6
Sewer: Public Sewer
Special View Info: Mountain(s), Trees/Woods
View: Mountain(s), Trees/Woods
Water: Public
Windows: Insulated Windows, Tilt Windows, Vinyl Frames
Listed By / Shown By
Listed By
Agency Name: RE/MAX Between the Lakes - Dandridge
Agency Phone: (865) 397-8990
Shown By
Agent Name: Alexa Smith
Agent Phone:
Agency Title: Franklin Realty Inc.

Estimate Your Payment
Estimated Payment
$ 1,572.93 per month $1,501.50 Principal & Interest $0.00 Property Tax (data not provided by mls) $71.43 Homeowner's Insurance
1535 Lake City Highway | MLS# 713520
This single family home located at 1535 Lake City Highway, Clinton, TN 37716 is currently listed for sale with an asking price of $244,900. This property was built in 1955 and has 2 bedrooms and 1 full baths with 800 sq. ft. Search Clinton real estate on asmith.franklinrealty.com today.