
BEDS3
BATHS2 full 1 partial
SQUARE FEET1,973
MLS#3634716
STATUSActive
PROPERTY TYPEResidential - Single Family
SUBDIVISIONFields of Northmeade
Property Description
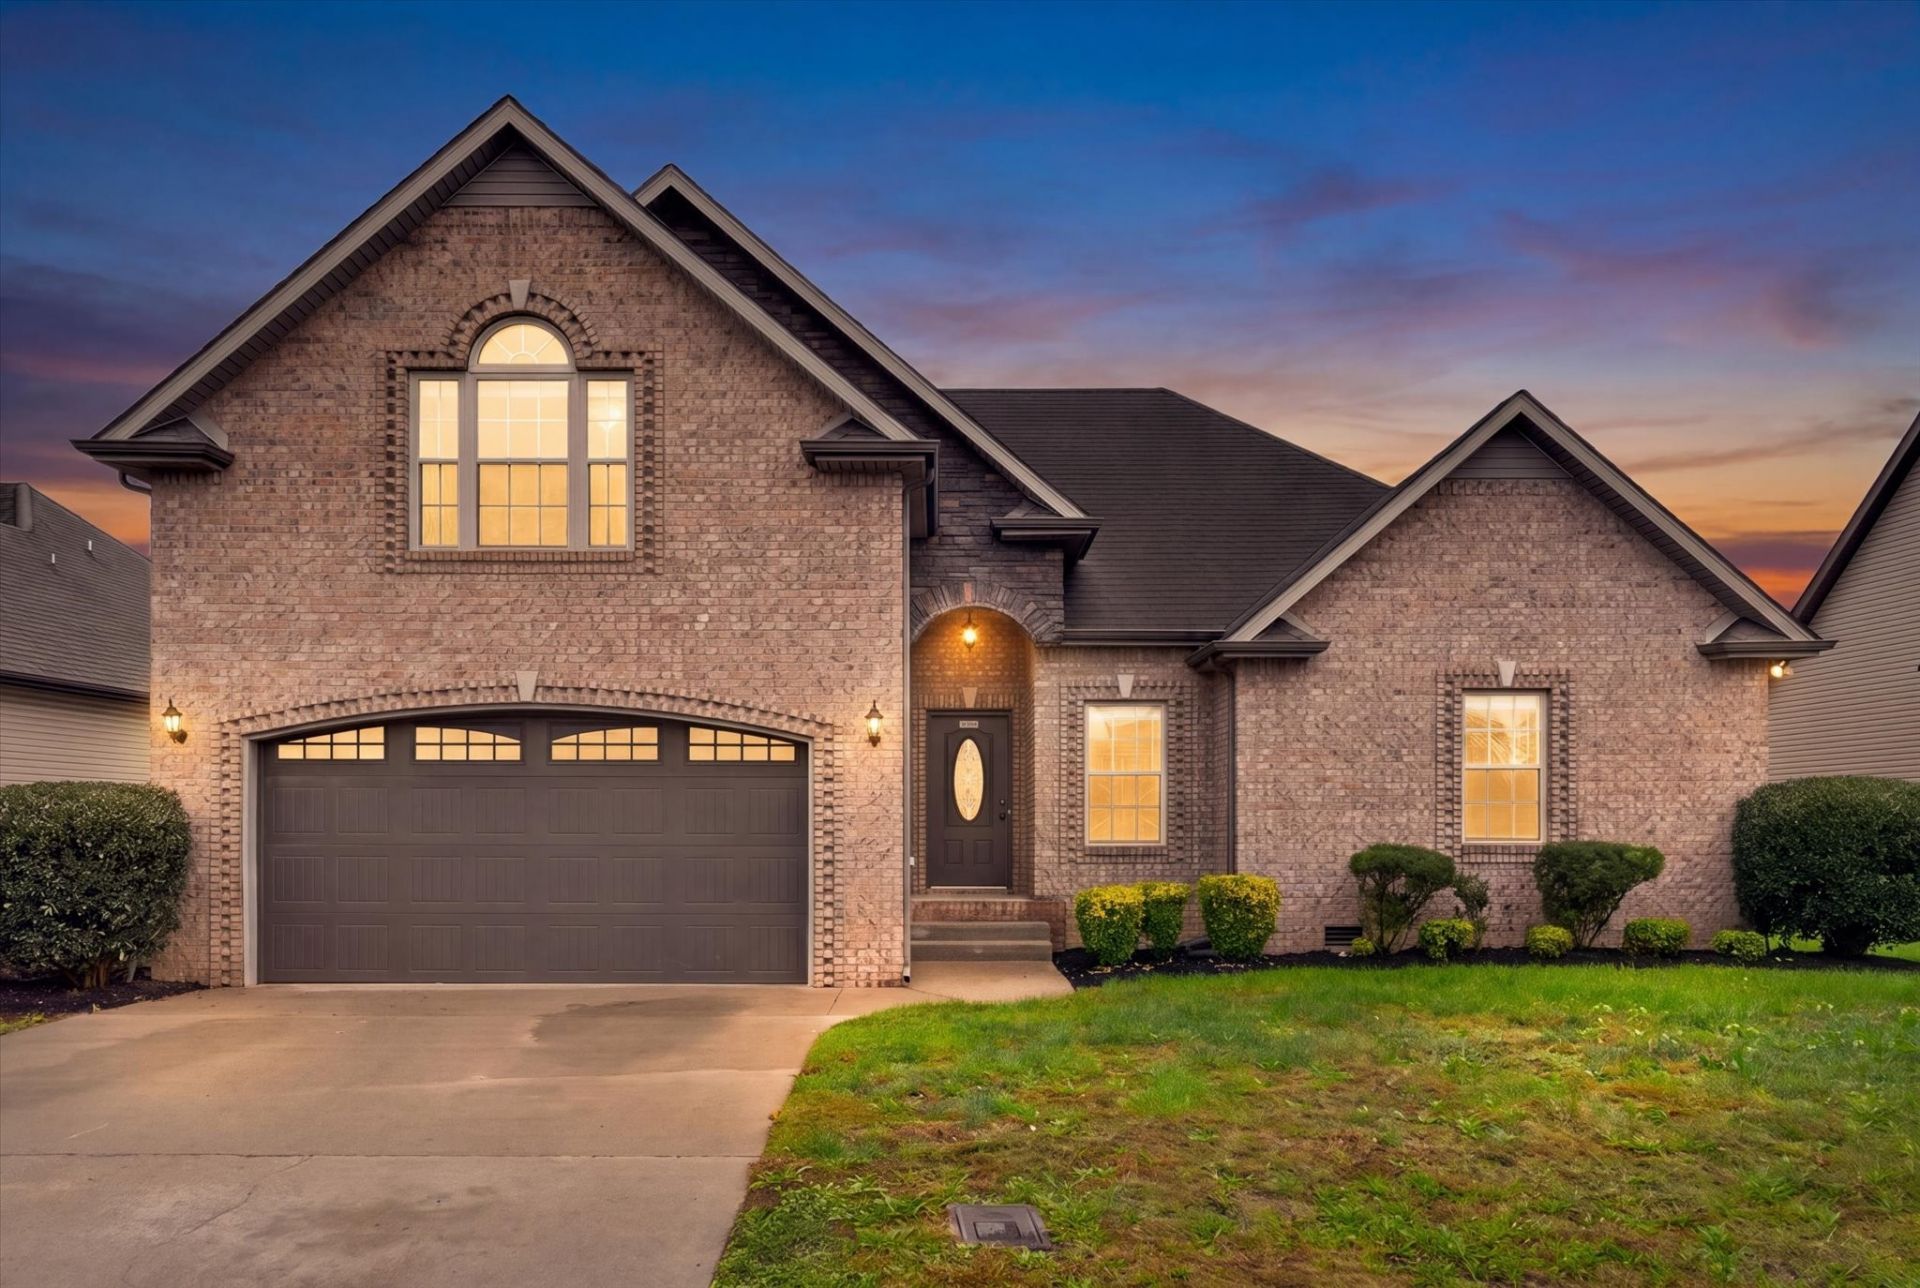
Beautifully maintained three bedroom, two and a half bath ranch just minutes from restaurants, shopping, and Fort Campbell! Fresh paint throughout, including the trim and doors, gives the home a crisp, updated feel. Beautiful hardwood floors run throughout the living room, which opens to a spacious eat in kitchen with stainless steel appliances, a large dining area, and a stunning bay window. The primary suite features two separate walk in closets and a private bath with separate vanities, a jetted tub, and a separate shower. Both guest bedrooms are generously sized, and the large upstairs bonus room has its own half bath! Outside, enjoy a spacious deck and fenced backyard!
Property Features
Property Type: Residential - Single Family
Basement: Crawl Space, None
Cooling: Central Air
Garage: 2 car attached
Heating: Central
Stories: 2.0
Taxes: $2,369
Year Built: 2010
Amenities
Air Filter
Ceiling Fan(s)
Feature Descriptions
Appliances: Electric Oven, Electric Range, Dishwasher, Microwave, Refrigerator
Exterior: Brick, Vinyl Siding
Fencing: Privacy
Flooring: Carpet, Wood, Vinyl
Other Equipment: Air Purifier
Parcel#: 063007G B 03000 00003007G
Parking: Garage Faces Front
Parking Notes: Garage Faces Front
Patio/Porch: Deck
Sewer: Public Sewer
Utilities: Water Available
Water: Public
Room Sizes
Bedroom 1: 15x14
Bedroom 2: 13x11
Bedroom 3: 13x11
Recreation Room: 23x20
Kitchen: 19x14
Living Room: 17x15
Local Schools
High School: West Creek High
Middle School: West Creek Middle
Elementary School: Barkers Mill Elementary
Listed By / Shown By
Listed By
Agency Name: Copper Key Realty and Management
Agency Phone: 9312458950
Shown By
Agent Name: Alexa Smith
Agent Phone:
Agency Title: Franklin Realty Inc.

Estimate Your Payment
Estimated Payment
$ 2,284.80 per month $1,992.59 Principal & Interest $197.42 Property Tax $94.79 Homeowner's Insurance
1478 Cobra Lane | MLS# 3634716
This single family home located at 1478 Cobra Lane , Clarksville, TN 37042 is currently listed for sale with an asking price of $325,000. This property was built in 2010 and has 3 bedrooms and 2 full and 1 partial baths with 1973 sq. ft. Cobra Lane is located in the Fields of Northmeade subdivision. Search Fields Of Northmeade real estate on asmith.franklinrealty.com today.