
BEDS4
BATHS3 full
SQUARE FEET2,550
MLS#3633869
STATUSActive
PROPERTY TYPEResidential - Single Family
SUBDIVISIONWindtree
Property Description
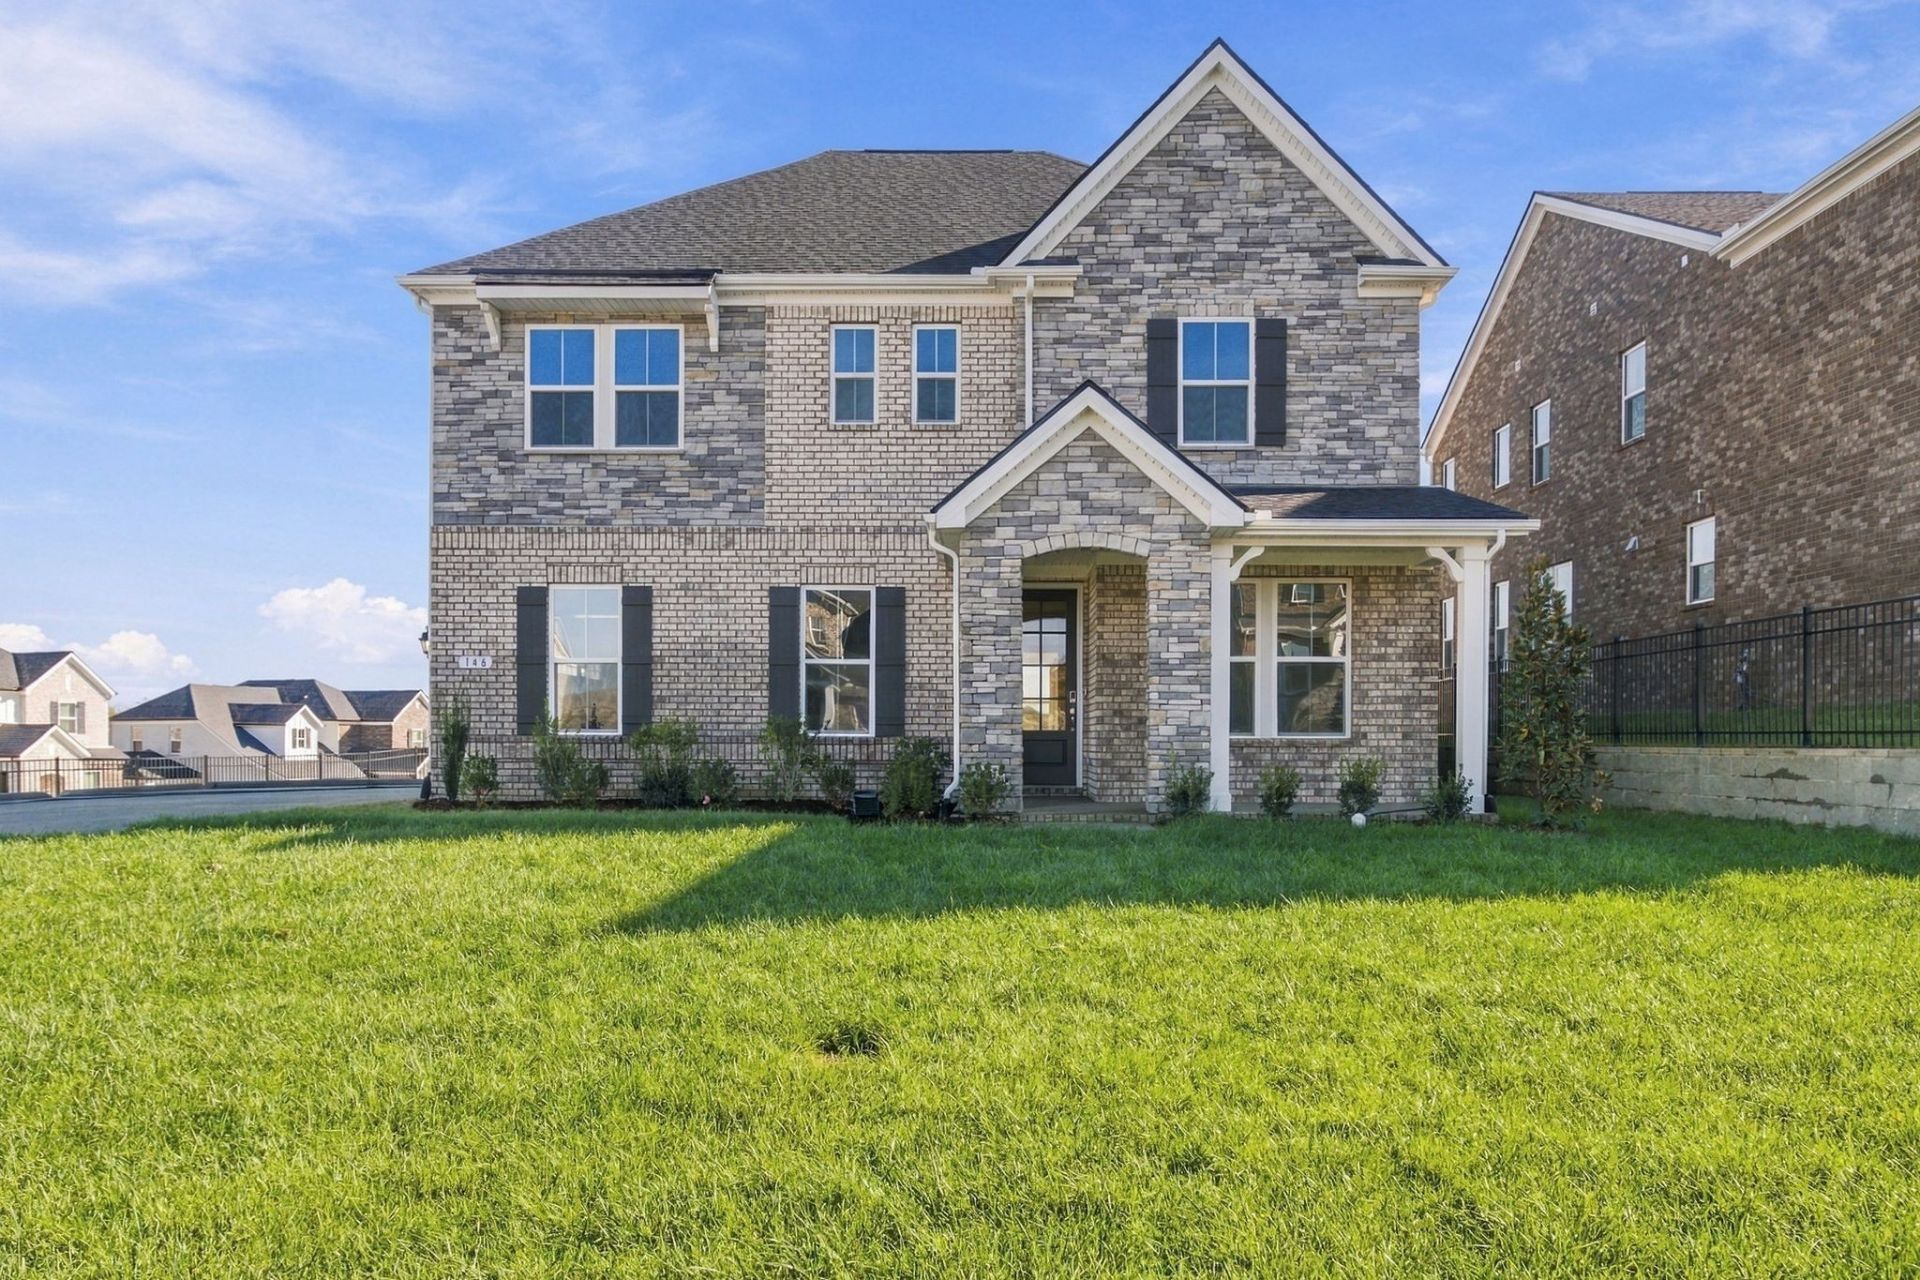
A Windtree favorite - The Ashford! This beautifully designed Quick Move In floorplan offers 4 bedrooms and 3 bathrooms, with flexible living spaces that adapt to your lifestyle.The downstairs features a guest suite and full bathroom. Along with an open-concept kitchen, dining room, and Great Room complete with a fireplace and a morning room! Upstairs, you'll find all bedrooms, a spacious bonus room, and central laundry room, providing convenience and functionality for your family.Did we mention this Ashford sits on a corner lot and has a side-car garage entry?! You don't want to miss out on this one.Amenities at Windtree include a pool, clubhouse with fitness center, putting green, sport court (pickleball), and playground, all centered around the heart of the community!
Property Features
Property Type: Residential - Single Family
Basement: None
Cooling: Central Air
Garage: 2 car attached
Heating: Central, ENERGY STAR Qualified Equipment, Heat Pump
Roof Type: Shingle
Stories: 2.0
Taxes: $0
Year Built: 2027
Amenities
Air Filter
Walk-In Closet(s)
Feature Descriptions
Appliances: Dishwasher, Disposal, ENERGY STAR Qualified Appliances, Microwave, Double Oven, Cooktop
Association Amenities: Clubhouse, Park, Playground, Pool, Underground Utilities, Trail(s)
Days on Site: 2
Exterior: Brick, Stone
Fireplace: Living Room
Flooring: Carpet, Laminate, Other, Tile
HOA Fee: 87/ Monthly
Other Equipment: Air Purifier
Parking: Garage Faces Front
Parking Notes: Garage Faces Front
Sewer: Public Sewer
Utilities: Water Available
Water: Public
Room Sizes
Bedroom 1: 15x17
Bedroom 2: 11x14
Bedroom 3: 11x21
Recreation Room: 13x21
Dining Room: 17x8
Kitchen: 12x14
Living Room: 20x16
Other Room: 12x11
Local Schools
High School: Green Hill High School
Middle School: Mt. Juliet Middle School
Elementary School: W A Wright Elementary
Listed By / Shown By
Listed By
Agency Name: Beazer Homes
Agency Phone: 6153696130
Shown By
Agent Name: Alexa Smith
Agent Phone:
Agency Title: Franklin Realty Inc.

Estimate Your Payment
Estimated Payment
$ 4,046.26 per month $3,862.51 Principal & Interest $0.00 Property Tax (data not provided by mls) $183.75 Homeowner's Insurance
146 Windtree Club Drive | MLS# 3633869
This single family home located at 146 Windtree Club Drive , Mount Juliet, TN 37122 is currently listed for sale with an asking price of $629,990. This property was built in 2027 and has 4 bedrooms and 3 full baths with 2550 sq. ft. Windtree Club Drive is located in the Windtree subdivision. Search Windtree real estate on asmith.franklinrealty.com today.