
BEDS3
BATHS2 full 1 partial
SQUARE FEET1,418
MLS#3632924
STATUSActive
PROPERTY TYPEResidential - Townhouse
SUBDIVISIONSaddle Trace
Property Description
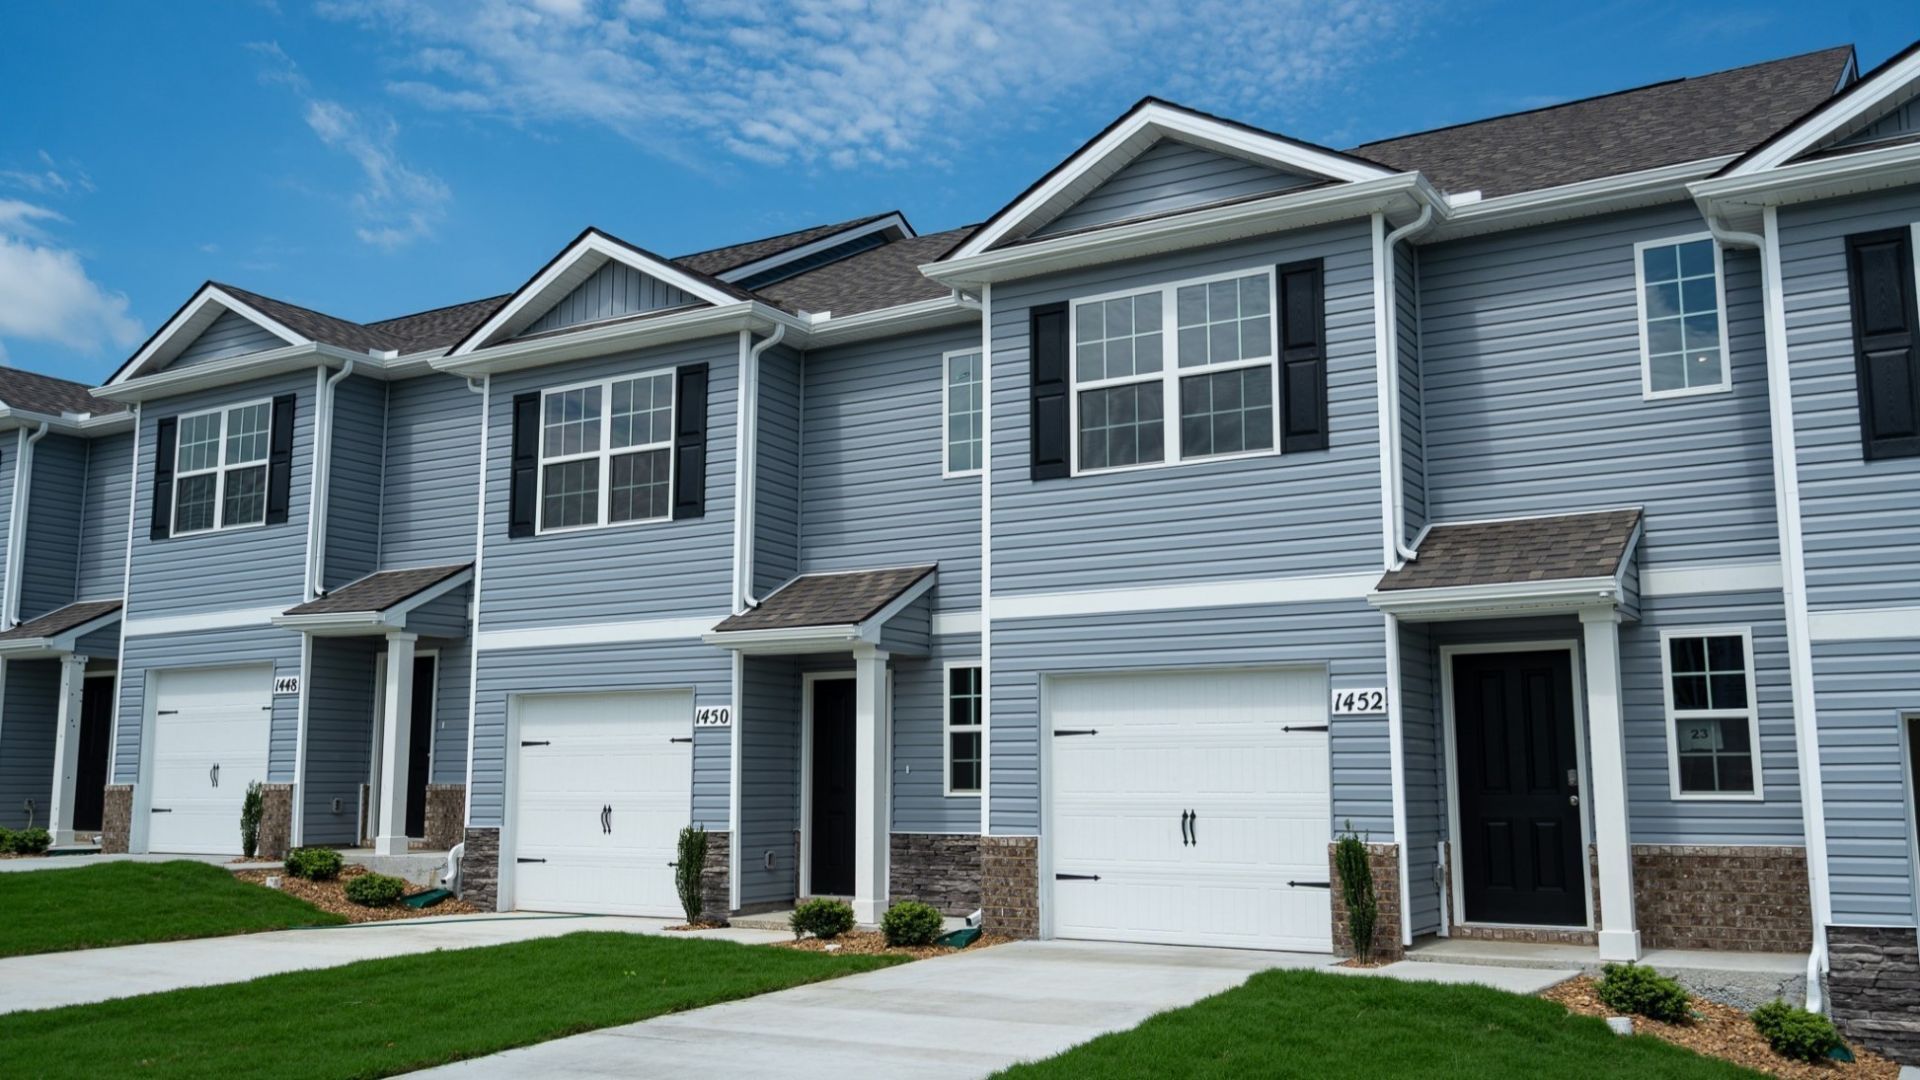
The Pearson is one of our newest townhome plans now selling at Saddle Trace in Lewisburg, Tennessee. This modern, open-concept floorplan features 3 bedrooms, 2.5 bathrooms, and a 1-car garage, all in a spacious 1,418 sq. ft. area. Townhome living is low maintenance living, and the Pearson offers this with an elegance you just can't find anywhere else. Step into a welcoming foyer and powder room before entering the open-concept kitchen and living area, complete with quartz countertop seating and room for a dining table. A private patio creates a comforting outdoor space. Upstairs, the spacious primary suite includes a walk-in closet and ensuite bath with a double vanity. Two additional bedrooms provide flexible space for family, guests, or a home office, with a full bath and laundry room conveniently located down the hall. Like all Nashville D.R. Horton homes, the Pearson comes equipped with the Home is Connected smart home technology package, allowing you to control your home remotely via your smart device. Enjoy low maintenance living in this neighborhood with an HOA that maintains the exterior of your home as well as your lawn care. Drawings, renderings, photos, square footages, floor plans, and sizes are approximate and for illustration purposes only and will vary from the homes as built. Not all features available on all plans. Elevations and exterior materials may vary. Taxes are estimated. Builder contract required.
Property Features
Property Type: Residential - Townhouse
Basement: None
Cooling: Central Air
Garage: 1 car attached
Heating: Central, Heat Pump
Home Style: Traditional
Roof Type: Shingle
Stories: 2.0
Taxes: $2,000
Year Built: 2026
Amenities
Extra Closets
Smart Camera(s)/Recording
Smart Light(s)
Smart Thermostat
Walk-In Closet(s)
Entrance Foyer
Smart Camera(s)/Recording
Smart Light(s)
Smart Lock(s)
Feature Descriptions
Accessibility: Smart Technology
Appliances: Dishwasher, Disposal, Microwave, Electric Oven, Electric Range
Association Amenities: Playground, Underground Utilities
Days on Site: 5
Exterior: Vinyl Siding
Flooring: Carpet, Laminate, Vinyl
HOA Fee: 150/ Monthly
Lot: Wooded
Parking: Garage Door Opener, Garage Faces Front, Driveway
Parking Notes: Garage Door Opener, Garage Faces Front, Driveway
Patio/Porch: Patio
Sewer: Public Sewer
Topography: Wooded
Utilities: Water Available
Water: Public
Room Sizes
Bedroom 1: 11x16
Bedroom 2: 9x11
Bedroom 3: 9x11
Local Schools
High School: Marshall Co High School
Middle School: Lewisburg Middle School
Elementary School: Oak Grove Elementary
Listed By / Shown By
Listed By
Agency Name: D.R. Horton
Agency Phone: 6292059240
Shown By
Agent Name: Alexa Smith
Agent Phone:
Agency Title: Franklin Realty Inc.

Estimate Your Payment
Estimated Payment
$ 1,579.61 per month $1,348.78 Principal & Interest $166.67 Property Tax $64.16 Homeowner's Insurance
1457 Lexington Way | MLS# 3632924
This townhouse located at 1457 Lexington Way, Lewisburg, TN 37091 is currently listed for sale with an asking price of $219,990. This property was built in 2026 and has 3 bedrooms and 2 full and 1 partial baths with 1418 sq. ft. Lexington Way is located in the Saddle Trace subdivision. Search Saddle Trace real estate on asmith.franklinrealty.com today.