
BEDS3
BATHS2 full 1 partial
SQUARE FEET2,315
MLS#1353511
STATUSActive
PROPERTY TYPEResidential - Single Family
SUBDIVISIONBradford Place
Property Description
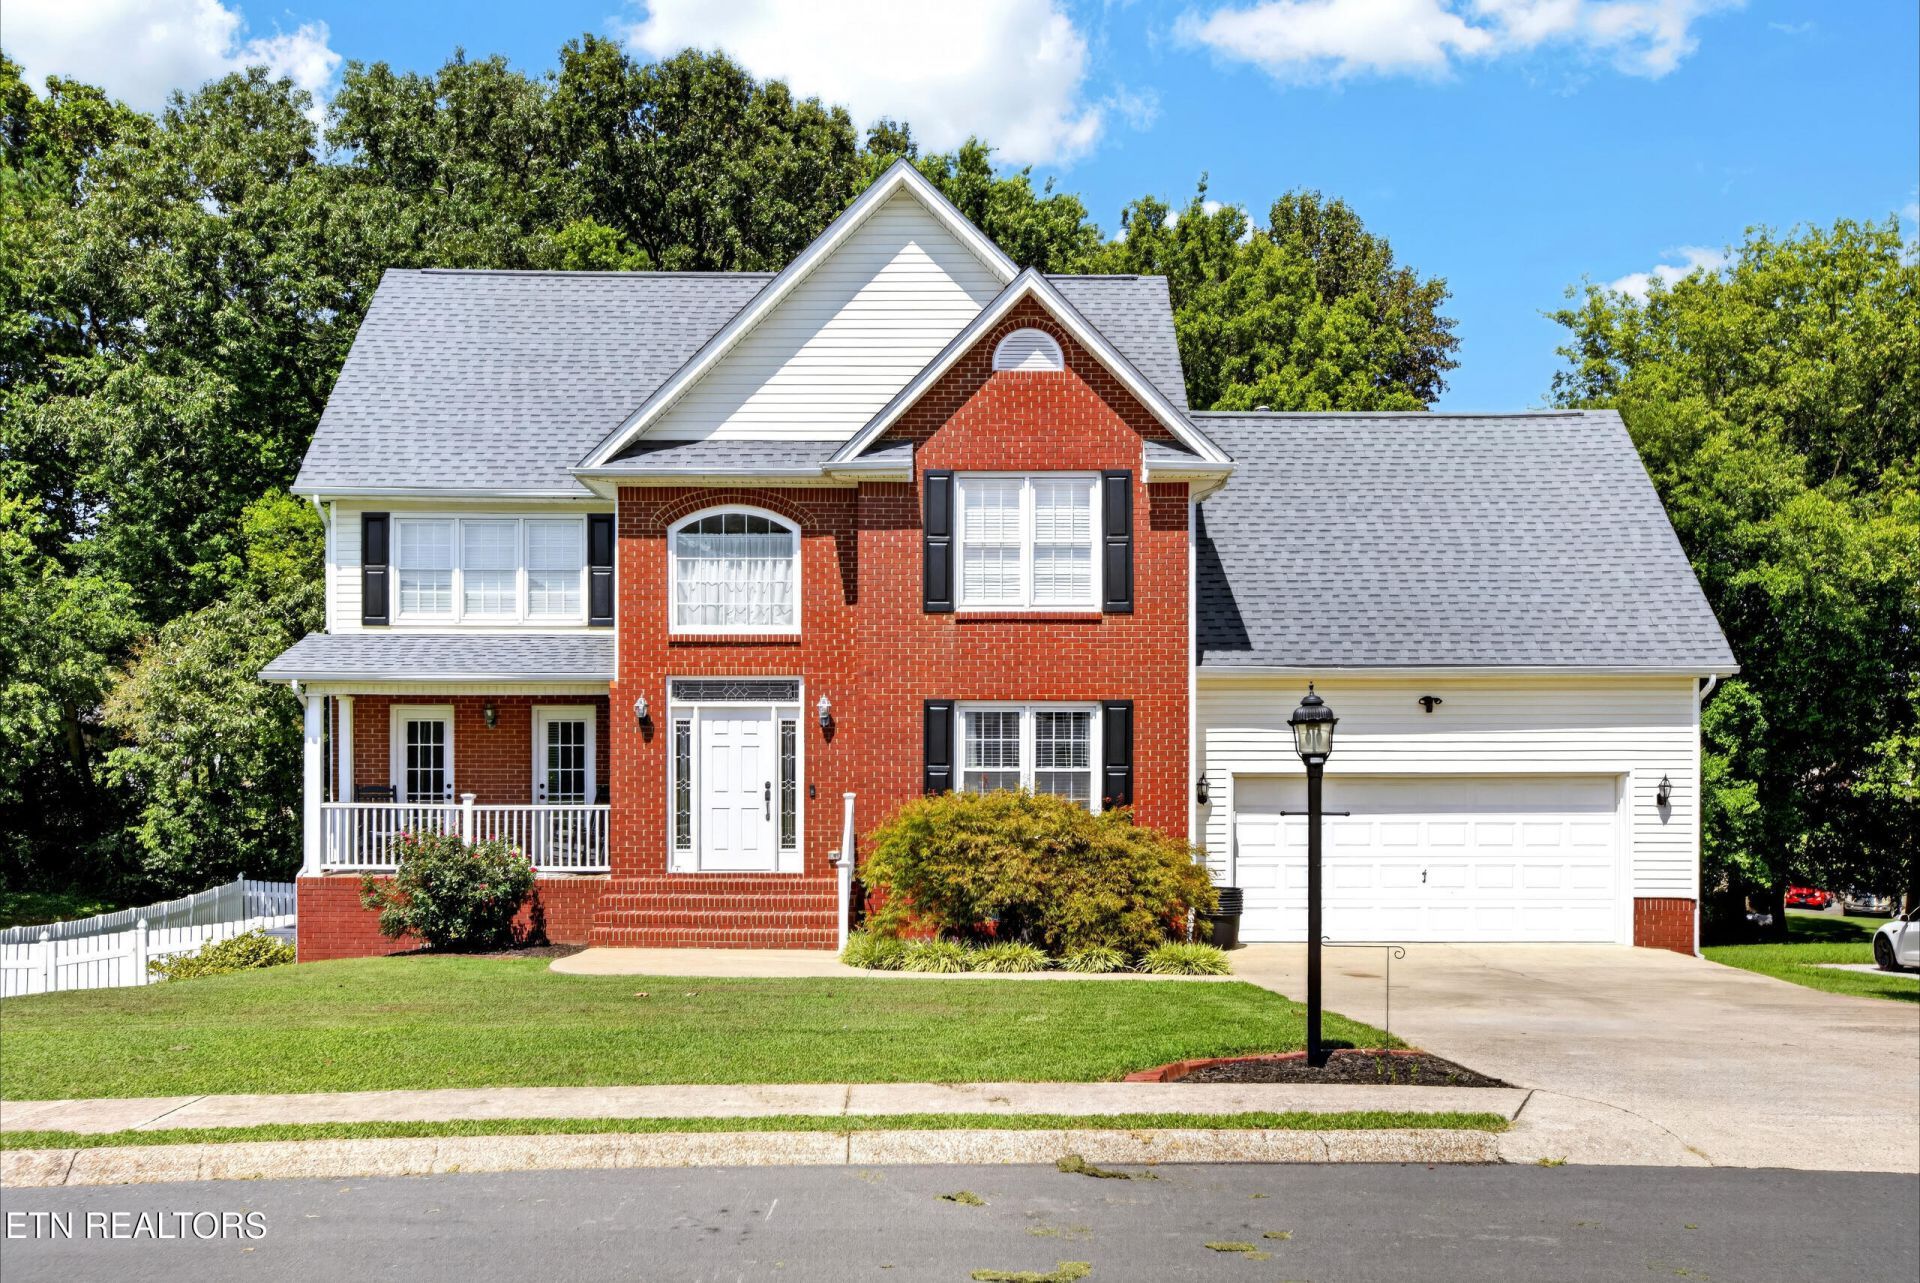
The backyard alone makes this Bradford Place home worth a visit, but let's start at the front door. An entrance foyer with vaulted ceilings and plenty of natural light, flanked by a formal dining room, opens to a spacious living room built around a natural gas brick fireplace. In the kitchen, the breakfast nook overlooks the backyard and is a natural spot for morning coffee. The kitchen showcases plenty of countertop space, bar top seating and mostly stainless appliances including a dual fuel range/oven. The primary suite is a standout, with a vaulted ceiling, large walk-in closet, walk-in shower, jetted tub and his-and-hers vanities. Two guest bedrooms and a sizable bonus room round off the upper level with a shared bathroom. Now the backyard: a two-tier wood deck overlooks a large fenced yard perfect for gathering, entertaining, and play. With 3 beds, 2.5 baths, 2,315 Sq Ft. a large bonus room and almost a half acre lot, it is time to call 144 Bartlett Circle NE your new home. Schedule your showing today!
Property Features
Property Type: Residential - Single Family
Cooling: Central Cooling
Fireplaces: 1
Fuel Type: Electric, Gas
Garage: 2
Heating: Heat Pump, Natural Gas, Electric
Home Style: Craftsman
Lot Size: 0.42 Acres
Year Built: 1996
Amenities
Walk-In Closet(s)
Eat-in Kitchen
Windows - Vinyl
Feature Descriptions
Appliances: Gas Range, Dishwasher, Microwave
Association/Condo Fee: 150/Yearly
Days on Site: 74
Exterior: Vinyl Siding, Brick, Frame
Fireplace: Brick, Gas Log
Flooring: Tile
HOA Y/N: Yes
Lot: Level, Rolling Slope
Parcel #: 035P K 005.00
Parking: Main Level
Sewer: Septic Tank
SQFT Total: 2315
Water: Public
Local Schools
High School: Walker Valley
Middle School: Ocoee
Elementary School: North Lee
Listed By / Shown By
Listed By
Agency Name: Ocoee Realty & Property Management
Shown By
Agent Name: Alexa Smith
Agent Phone:
Agency Title: Franklin Realty Inc.

Estimate Your Payment
Estimated Payment
$ 2,858.11 per month $2,728.32 Principal & Interest $0.00 Property Tax (data not provided by mls) $129.79 Homeowner's Insurance
144 Bartlett Circle | MLS# 1353511
This single family home located at 144 Bartlett Circle, Cleveland, TN 37312 is currently listed for sale with an asking price of $445,000. This property was built in 1996 and has 3 bedrooms and 2 full and 1 partial baths with 2315 sq. ft. Bartlett Circle is located in the Bradford Place subdivision. Search Bradford Place real estate on asmith.franklinrealty.com today.