
BEDS3
BATHS2 full 1 partial
SQUARE FEET2,091
MLS#1351281
STATUSActive
PROPERTY TYPEResidential - Single Family
SUBDIVISIONForest Glen
Property Description
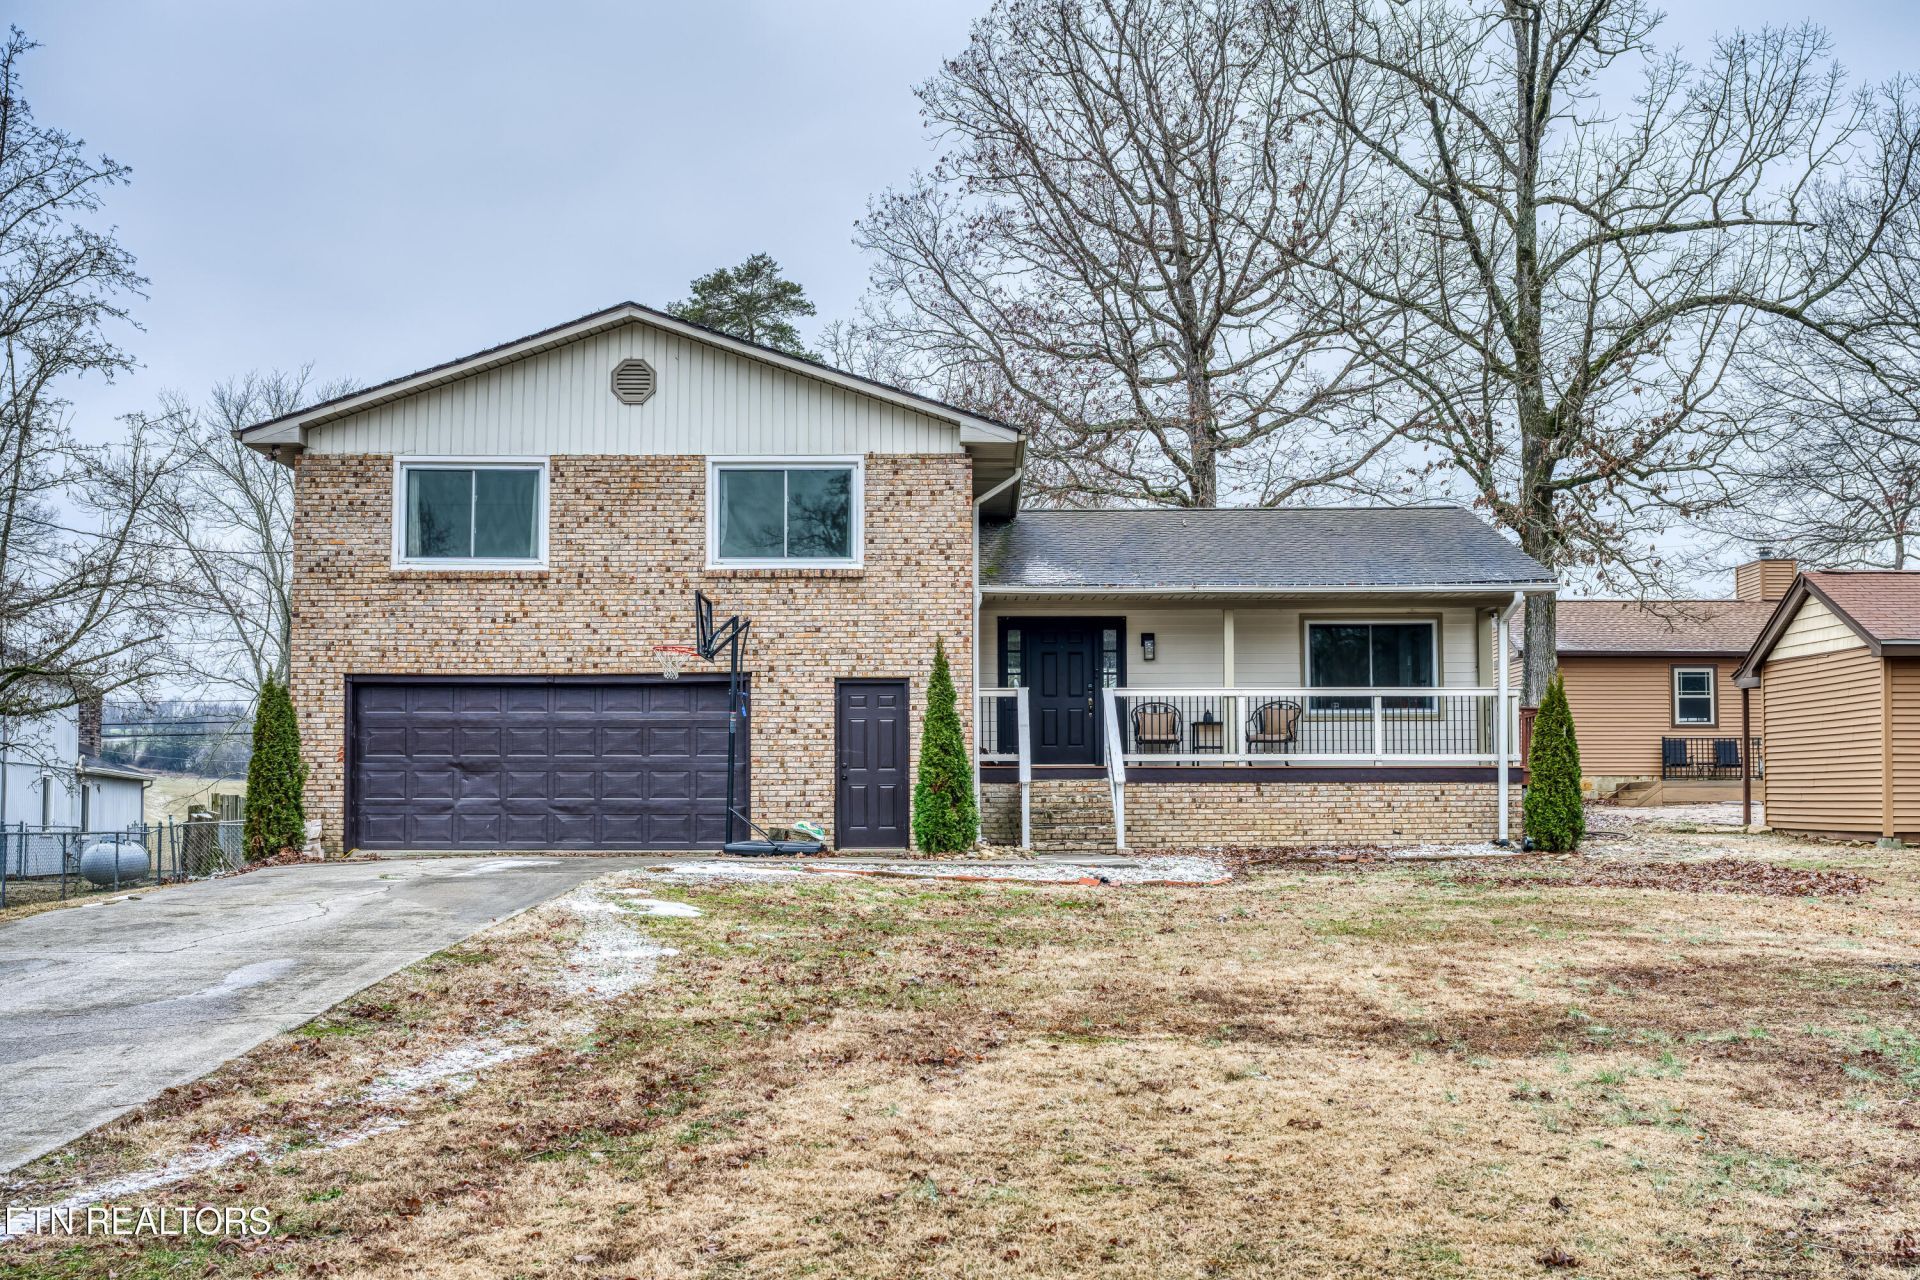
Nestled in a quiet, yet conveniently located part of Maryville, this 3 bed (plus bonus!), 2.5 bath home sitting on a flat, half acre lot is a dream for families. With a 2 car garage with attached workshop, as well as a shed in the oversized back yard and large back deck, the possibilities are endless. Kids or guests can run and play and make use of all the additional outdoor space, while inside the updated home you'll find 4 generously sized bedrooms, an additional basement with fireplace, and an oversized master bedroom with 2 closets that transition into the private master bath. This home has so much to offer, book a showing to come see the full extent of it.
Property Features
Property Type: Residential - Single Family
Basement: Yes
Cooling: Central Cooling
Fireplaces: 1
Garage: 2
Heating: Central
Home Style: Traditional
Lot Size: 0.50 Acres
Year Built: 1979
Amenities
Pantry
Feature Descriptions
Appliances: Dishwasher, Range
Exterior: Vinyl Siding, Frame
Fireplace: Gas, Brick
Flooring: Laminate
Lot: Cul-De-Sac
Parcel #: 091P A 00300 000
Parking: Basement
Sewer: Septic Tank
Special View Info: Country Setting
SQFT Total: 2091
View: Country Setting
Water: Public
Local Schools
High School: William Blount
Middle School: Carpenters
Elementary School: Carpenters
Listed By / Shown By
Listed By
Agency Name: Wallace
Shown By
Agent Name: Alexa Smith
Agent Phone:
Agency Title: Franklin Realty Inc.

Estimate Your Payment
Estimated Payment
$ 3,018.04 per month $2,880.99 Principal & Interest $0.00 Property Tax (data not provided by mls) $137.05 Homeowner's Insurance
1429 Glenwood Drive | MLS# 1351281
This single family home located at 1429 Glenwood Drive, Maryville, TN 37803 is currently listed for sale with an asking price of $469,900. This property was built in 1979 and has 3 bedrooms and 2 full and 1 partial baths with 2091 sq. ft. Glenwood Drive is located in the Forest Glen subdivision. Search Forest Glen real estate on asmith.franklinrealty.com today.