
BEDS3
BATHS2 full
SQUARE FEET1,203
MLS#3633116
STATUSActive
PROPERTY TYPEResidential - Single Family
SUBDIVISIONNawakwa Hills Powwow
Property Description
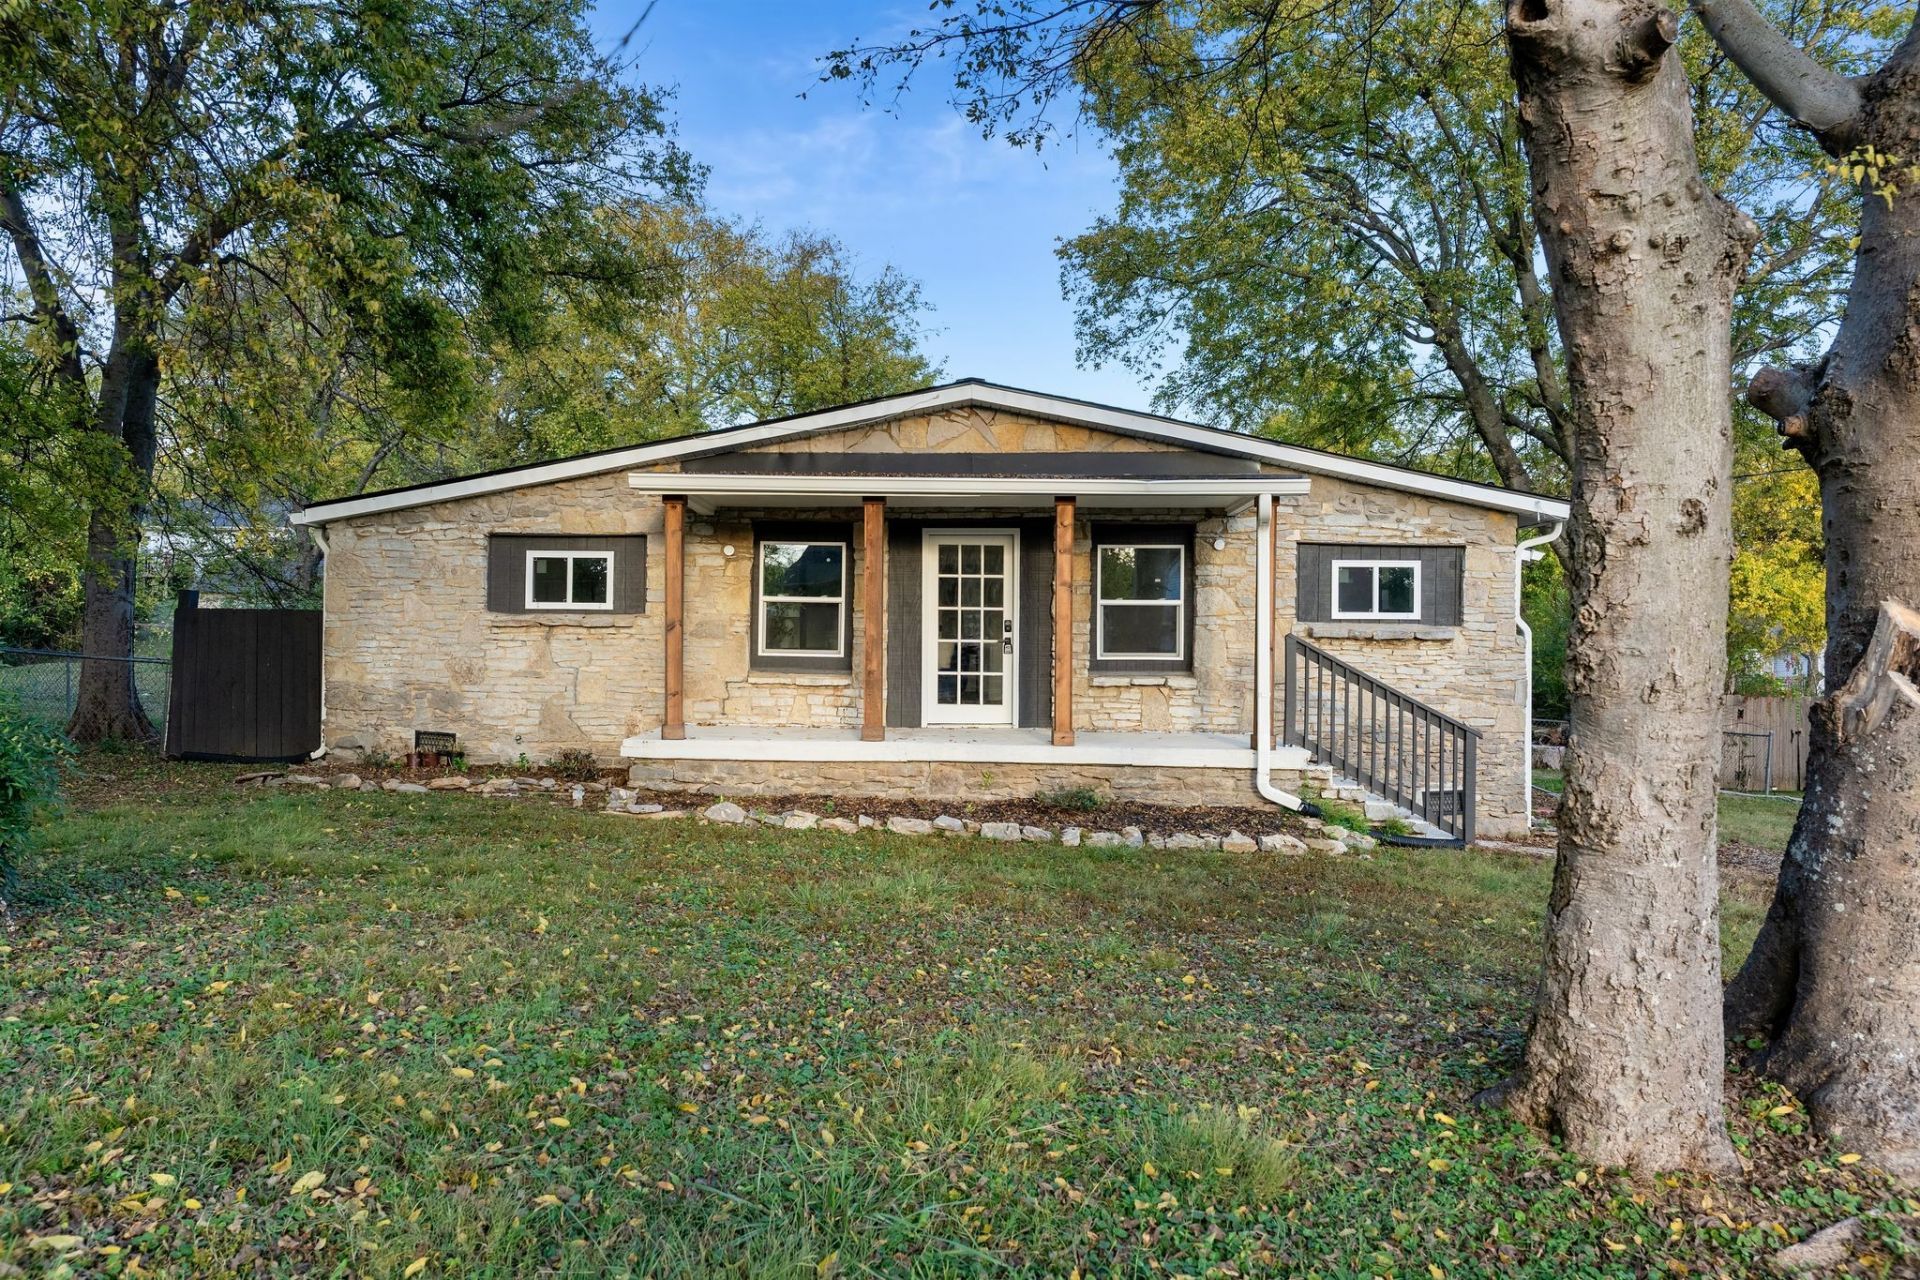
This beautifully renovated home offers an inviting open floor plan with modern finishes throughout. Enjoy new LVP flooring, fresh paint, updated lighting, with beautiful exposed ceiling beams that add warmth and character to the living space and a completely remodeled kitchen featuring new cabinets, countertops, and stainless steel appliances. Both bathrooms have been tastefully updated with new tile, modern vanities, and stylish fixtures. Major upgrades include a new roof, windows, electrical, plumbing, and water heater, giving buyers added peace of mind. Step outside to a spacious backyard and covered deck, perfect for relaxing or entertaining. Conveniently located just minutes from Nashville with easy access to shopping, dining, and major roadways. This move-in-ready home is waiting for its next owner. Schedule your private showing today!
Property Features
Property Type: Residential - Single Family
Basement: Crawl Space
Cooling: Ceiling Fan(s), Central Air, Electric
Heating: Central, Electric
Lot Size: 0.34 Acres
Roof Type: Asphalt
Stories: 1.0
Taxes: $1,813
Year Built: 1940
Amenities
Ceiling Fan(s)
High Ceilings
Open Floorplan
Feature Descriptions
Appliances: Electric Oven, Electric Range, Dishwasher, Disposal, Microwave, Refrigerator, Stainless Steel Appliance(s)
Days on Site: 4
Exterior: Stone, Wood Siding
Fencing: Back Yard
Flooring: Luxury Vinyl, Tile
Laundry: Electric Dryer Hookup, Washer Hookup
Lot Dimensions: 100 X 150
Parcel#: 05314004000
Parking: Driveway, Gravel
Parking Notes: Driveway, Gravel
Patio/Porch: Deck, Covered, Porch
Security: Smoke Detector(s)
Sewer: Public Sewer
Utilities: Electricity Available, Water Available
Water: Public
Room Sizes
Bedroom 1: 10x12
Bedroom 2: 14x11
Bedroom 3: 12x14
Dining Room: 9x6
Kitchen: 10x11
Living Room: 17x18
Local Schools
High School: Hunters Lane Comp High School
Middle School: Neely's Bend Middle
Elementary School: Neely's Bend Elementary
Listed By / Shown By
Listed By
Agency Name: William Wilson Homes
Agency Phone: 6152673922
Shown By
Agent Name: Alexa Smith
Agent Phone:
Agency Title: Franklin Realty Inc.

Estimate Your Payment
Estimated Payment
$ 2,174.24 per month $1,931.28 Principal & Interest $151.08 Property Tax $91.88 Homeowner's Insurance
1421 Mohawk Trl | MLS# 3633116
This single family home located at 1421 Mohawk Trl, Madison, TN 37115 is currently listed for sale with an asking price of $315,000. This property was built in 1940 and has 3 bedrooms and 2 full baths with 1203 sq. ft. Mohawk Trl is located in the Nawakwa Hills Powwow subdivision. Search Nawakwa Hills Powwow real estate on asmith.franklinrealty.com today.