
BEDS4
BATHS2 full
SQUARE FEET2,040
MLS#712424
STATUSActive
PROPERTY TYPEResidential - Single Family
SUBDIVISIONOak Hills
Property Description
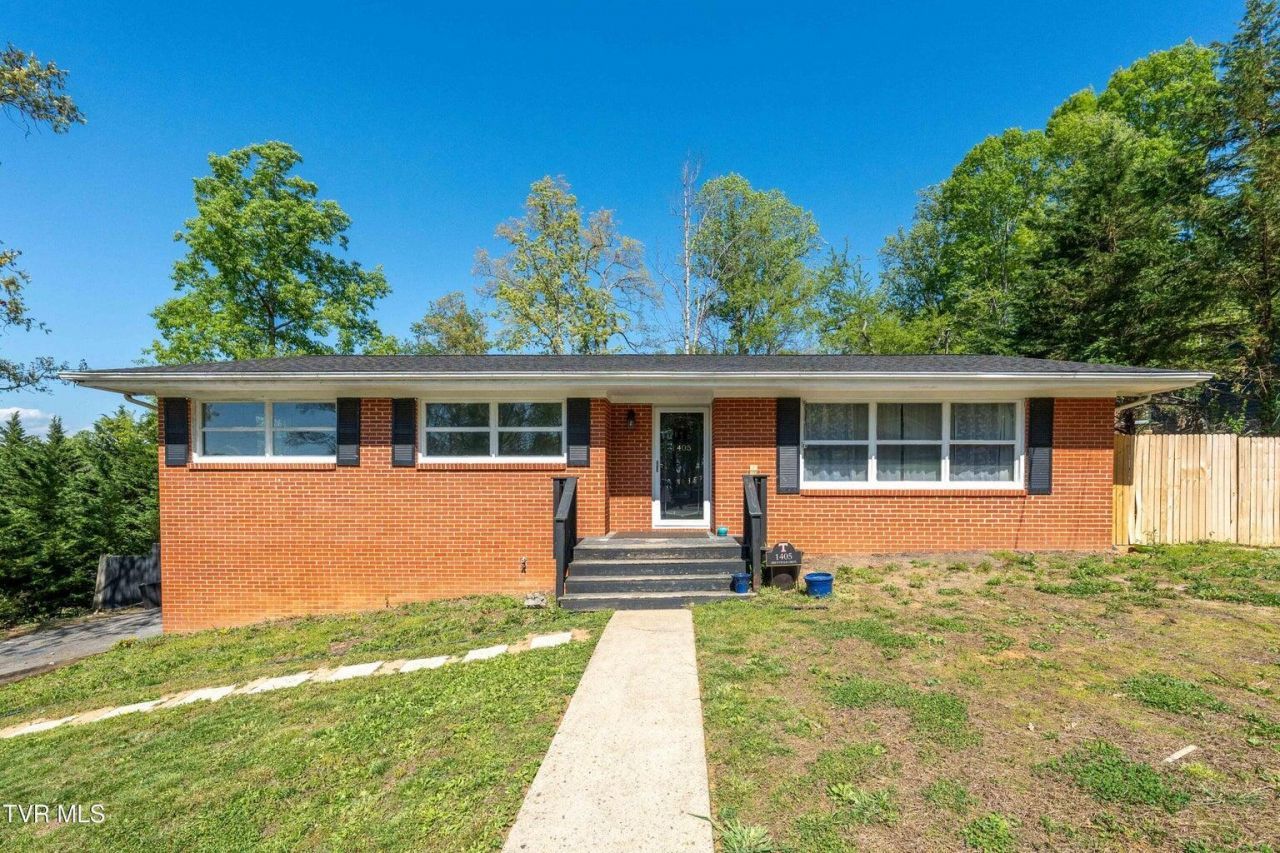
Nestled in a desirable, well-established neighborhood, this spacious 4-bedroom home offers the perfect blend of comfort and convenience. The open-concept layout seamlessly connects the kitchen, dining, and living areas--ideal for both everyday living and entertaining guests. Beautiful hardwood floors have been refinished, adding warmth and character throughout the main living spaces. This home has been thoughtfully updated with all-new light fixtures and fresh paint throughout the entire interior. The kitchen features brand-new appliances, including a refrigerator, microwave, and dishwasher. Both bathrooms have been fully remodeled with modern finishes, offering a fresh and stylish feel. The finished basement provides additional living space with new LVP flooring, perfect for a recreation area, home office, or guest space. A 1-car garage with an attached workshop adds functionality, while the drive-under garage offers easy access and extra storage. Major updates include a new roof installed in September 2025, newly constructed decking, and air ducts that were professionally cleaned, sanitized, and inspected on January 2026. Step outside to a large back deck overlooking a fully fenced backyard--perfect for pets, play, or relaxing outdoors. With all these updates already completed, this home is move-in ready and full of potential.
Property Features
Property Type: Residential - Single Family
Basement: Yes
Cooling: Heat Pump
Heating: Heat Pump
Home Style: Ranch
Lot Size: 0.34 Acres
Roof Type: Shingle
Stories: 2.0
Year Built: 1966
Feature Descriptions
Basement/Foundation: Finished, Walk-Out Access, Full
Days on Site: 8
Exterior: Brick
Exterior: Other, Playground
Flooring: Hardwood
HOA Y/N: No
Interior: Built-in Features, Open Floorplan, Eat-in Kitchen, Entrance Foyer
Laundry: Electric Dryer Hookup, Washer Hookup
Lot: Back Yard, Front Yard
Lot Dimensions: 0x1x0
Parcel #: 099O C 02600 000
Pool: Above Ground
Porch/Patio/Deck: Deck
Rooms Total: 9
Sewer: Public Sewer
Water: Public
Local Schools
High School: Greeneville
Middle School: Greeneville
Elementary School: EastView
Listed By / Shown By
Listed By
Agency Name: Uptown Real Estate Group
Agency Phone: (423) 212-5446
Shown By
Agent Name: Alexa Smith
Agent Phone:
Agency Title: Franklin Realty Inc.

Estimate Your Payment
Estimated Payment
$ 1,926.18 per month $1,838.70 Principal & Interest $0.00 Property Tax (data not provided by mls) $87.47 Homeowner's Insurance
1405 Brentwood Drive | MLS# 712424
This single family home located at 1405 Brentwood Drive, Greeneville, TN 37743 is currently listed for sale with an asking price of $299,900. This property was built in 1966 and has 4 bedrooms and 2 full baths with 2040 sq. ft. Brentwood Drive is located in the Oak Hills subdivision. Search Oak Hills real estate on asmith.franklinrealty.com today.