
BEDS4
BATHS2 full 1 partial
SQUARE FEET2,557
MLS#3634008
STATUSActive
PROPERTY TYPEResidential - Single Family
SUBDIVISIONOverlook at Aarons Cress
Property Description
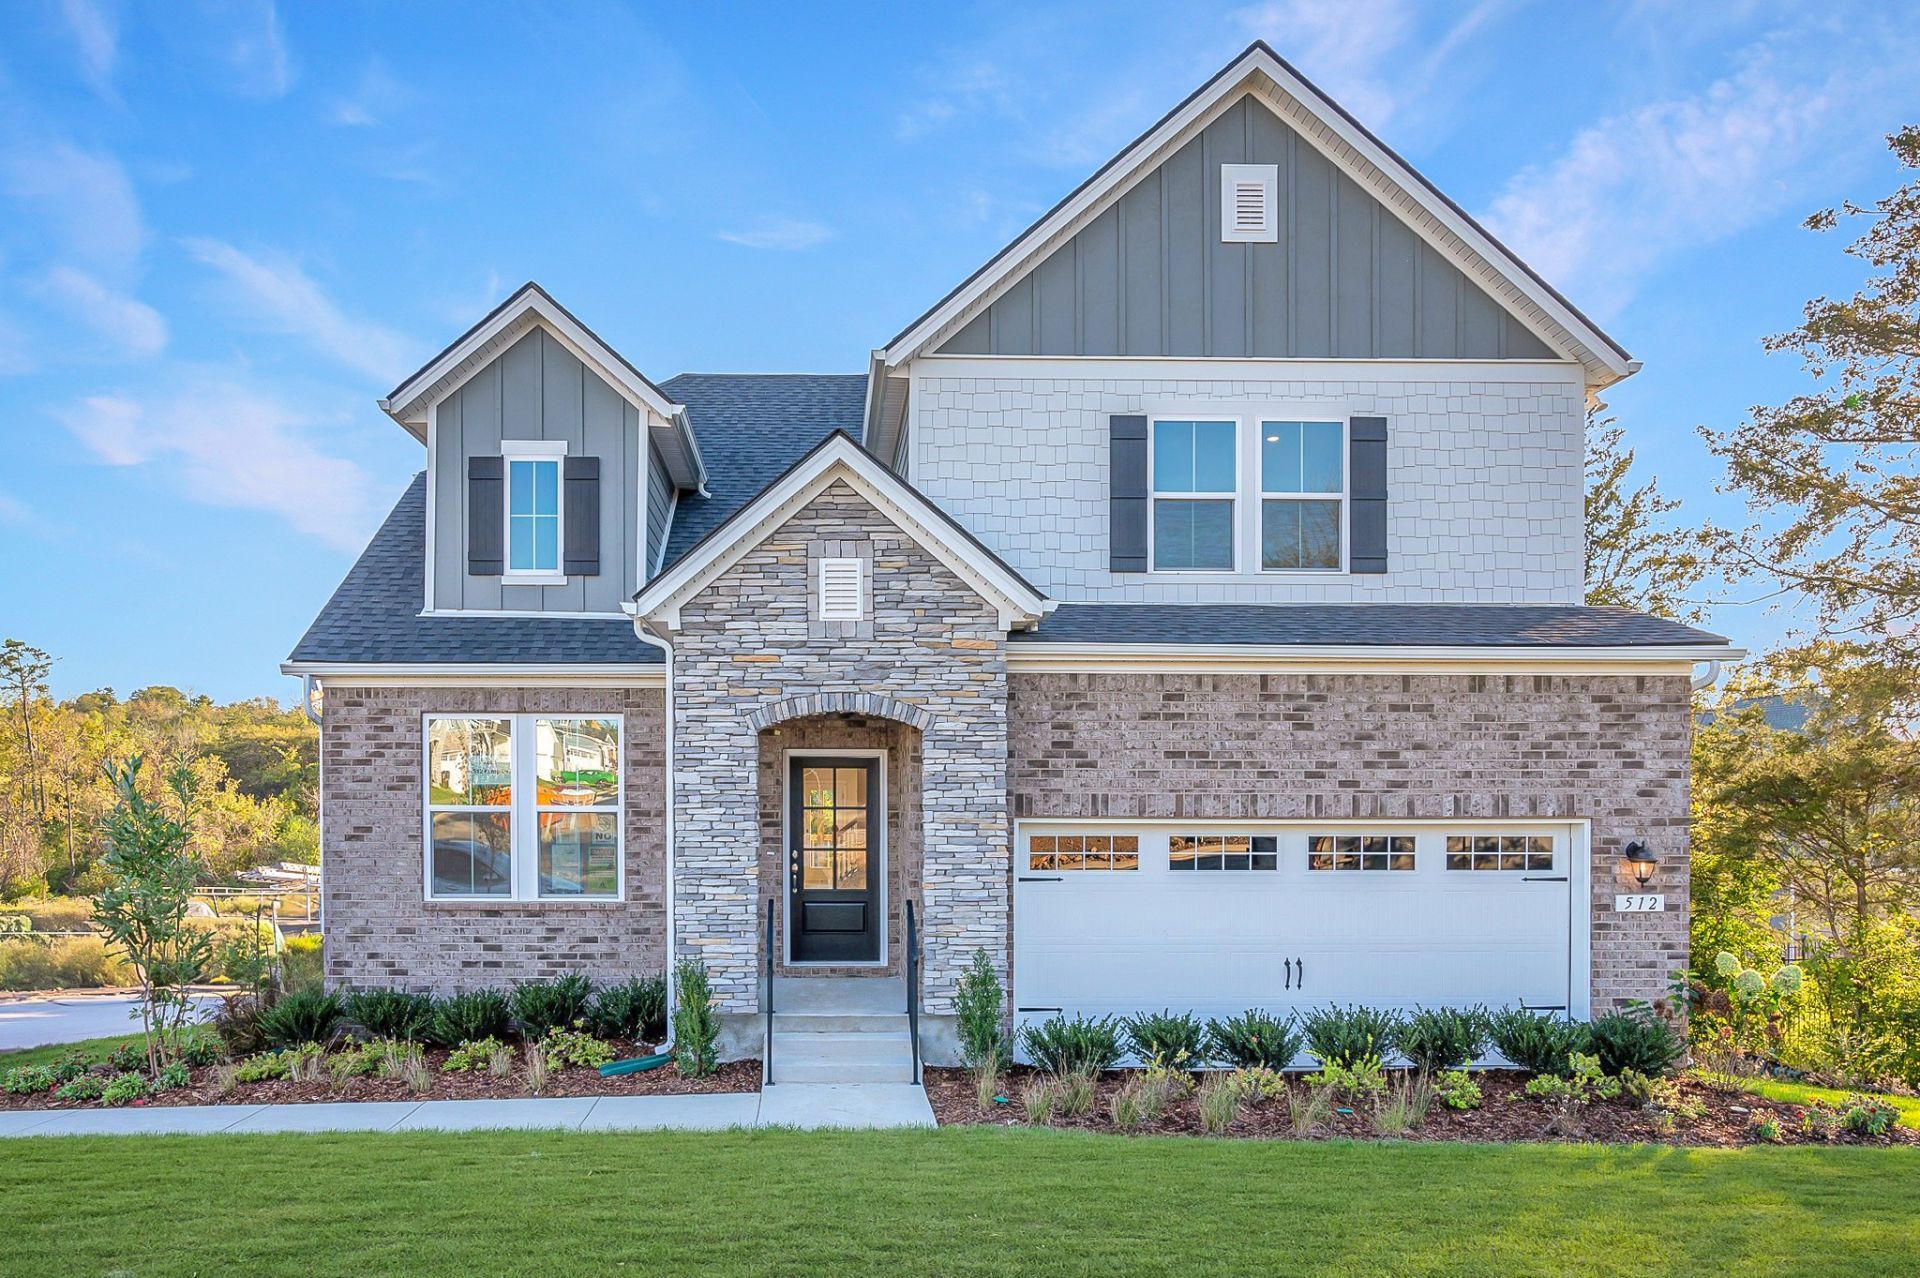
MOVE-IN READY and packed with upgrades! Welcome to the highly sought-after Charleston floor plan featuring 4 bedrooms, a main-level owner's suite, and durable solid-surface flooring throughout with no carpet. Enjoy cooking and entertaining in the designer kitchen with quartz countertops, wall ovens, all appliances included, and hand-selected finishes throughout. Relax in the bright morning room overlooking a private tree-lined homesite or unwind on the side patio. With an exceptional interest rate opportunity available, homeownership may be more affordable than you think. This is the final opportunity to own in Phase III, making this home a rare find. Schedule your tour today before it's gone!
Property Features
Property Type: Residential - Single Family
Basement: None
Cooling: Central Air
Fireplaces: 1
Garage: 2 car attached
Heating: Central, Electric
Roof Type: Shingle
Stories: 2.0
Taxes: $4,000
Year Built: 2026
Amenities
Air Filter
Entrance Foyer
Open Floorplan
Pantry
Smart Thermostat
Walk-In Closet(s)
High Speed Internet
Kitchen Island
Feature Descriptions
Appliances: Built-In Electric Oven, Double Oven, Cooktop, Dishwasher, Disposal, ENERGY STAR Qualified Appliances, Microwave, Refrigerator, Stainless Steel Appliance(s), Washer
Association Amenities: Pool
Days on Site: 2
Exterior: Fiber Cement, Brick, Stone
Flooring: Tile, Vinyl
HOA Fee: 135/ Monthly
Laundry: Electric Dryer Hookup, Washer Hookup
Other Equipment: Air Purifier
Parking: Garage Faces Front, Concrete, Driveway
Parking Notes: Garage Faces Front, Concrete, Driveway
Patio/Porch: Porch, Covered, Patio
Security: Carbon Monoxide Detector(s), Smoke Detector(s)
Sewer: Public Sewer
Utilities: Electricity Available, Water Available, Cable Connected
Water: Public
Room Sizes
Bedroom 1: 15x13
Bedroom 2: 11x11
Bedroom 3: 11x11
Bedroom 4: 14x11
Recreation Room: 14x13
Kitchen: 18x11
Living Room: 18x14
Local Schools
High School: McGavock Comp High School
Middle School: DuPont Tyler Middle
Elementary School: Dodson Elementary
Listed By / Shown By
Listed By
Agency Name: Beazer Homes
Agency Phone: 6153696130
Shown By
Agent Name: Alexa Smith
Agent Phone:
Agency Title: Franklin Realty Inc.

Estimate Your Payment
Estimated Payment
$ 4,186.91 per month $3,678.58 Principal & Interest $333.33 Property Tax $175.00 Homeowner's Insurance
1302 Godwin Road W | MLS# 3634008
This single family home located at 1302 Godwin Road W, Hermitage, TN 37076 is currently listed for sale with an asking price of $599,990. This property was built in 2026 and has 4 bedrooms and 2 full and 1 partial baths with 2557 sq. ft. Godwin Road W is located in the Overlook at Aarons Cress subdivision. Search Overlook At Aarons Cress real estate on asmith.franklinrealty.com today.