
BEDS3
BATHS2 full 1 partial
SQUARE FEET1,918
MLS#3633688
STATUSActive
PROPERTY TYPEResidential - Single Family
SUBDIVISIONMaple Hills
Property Description
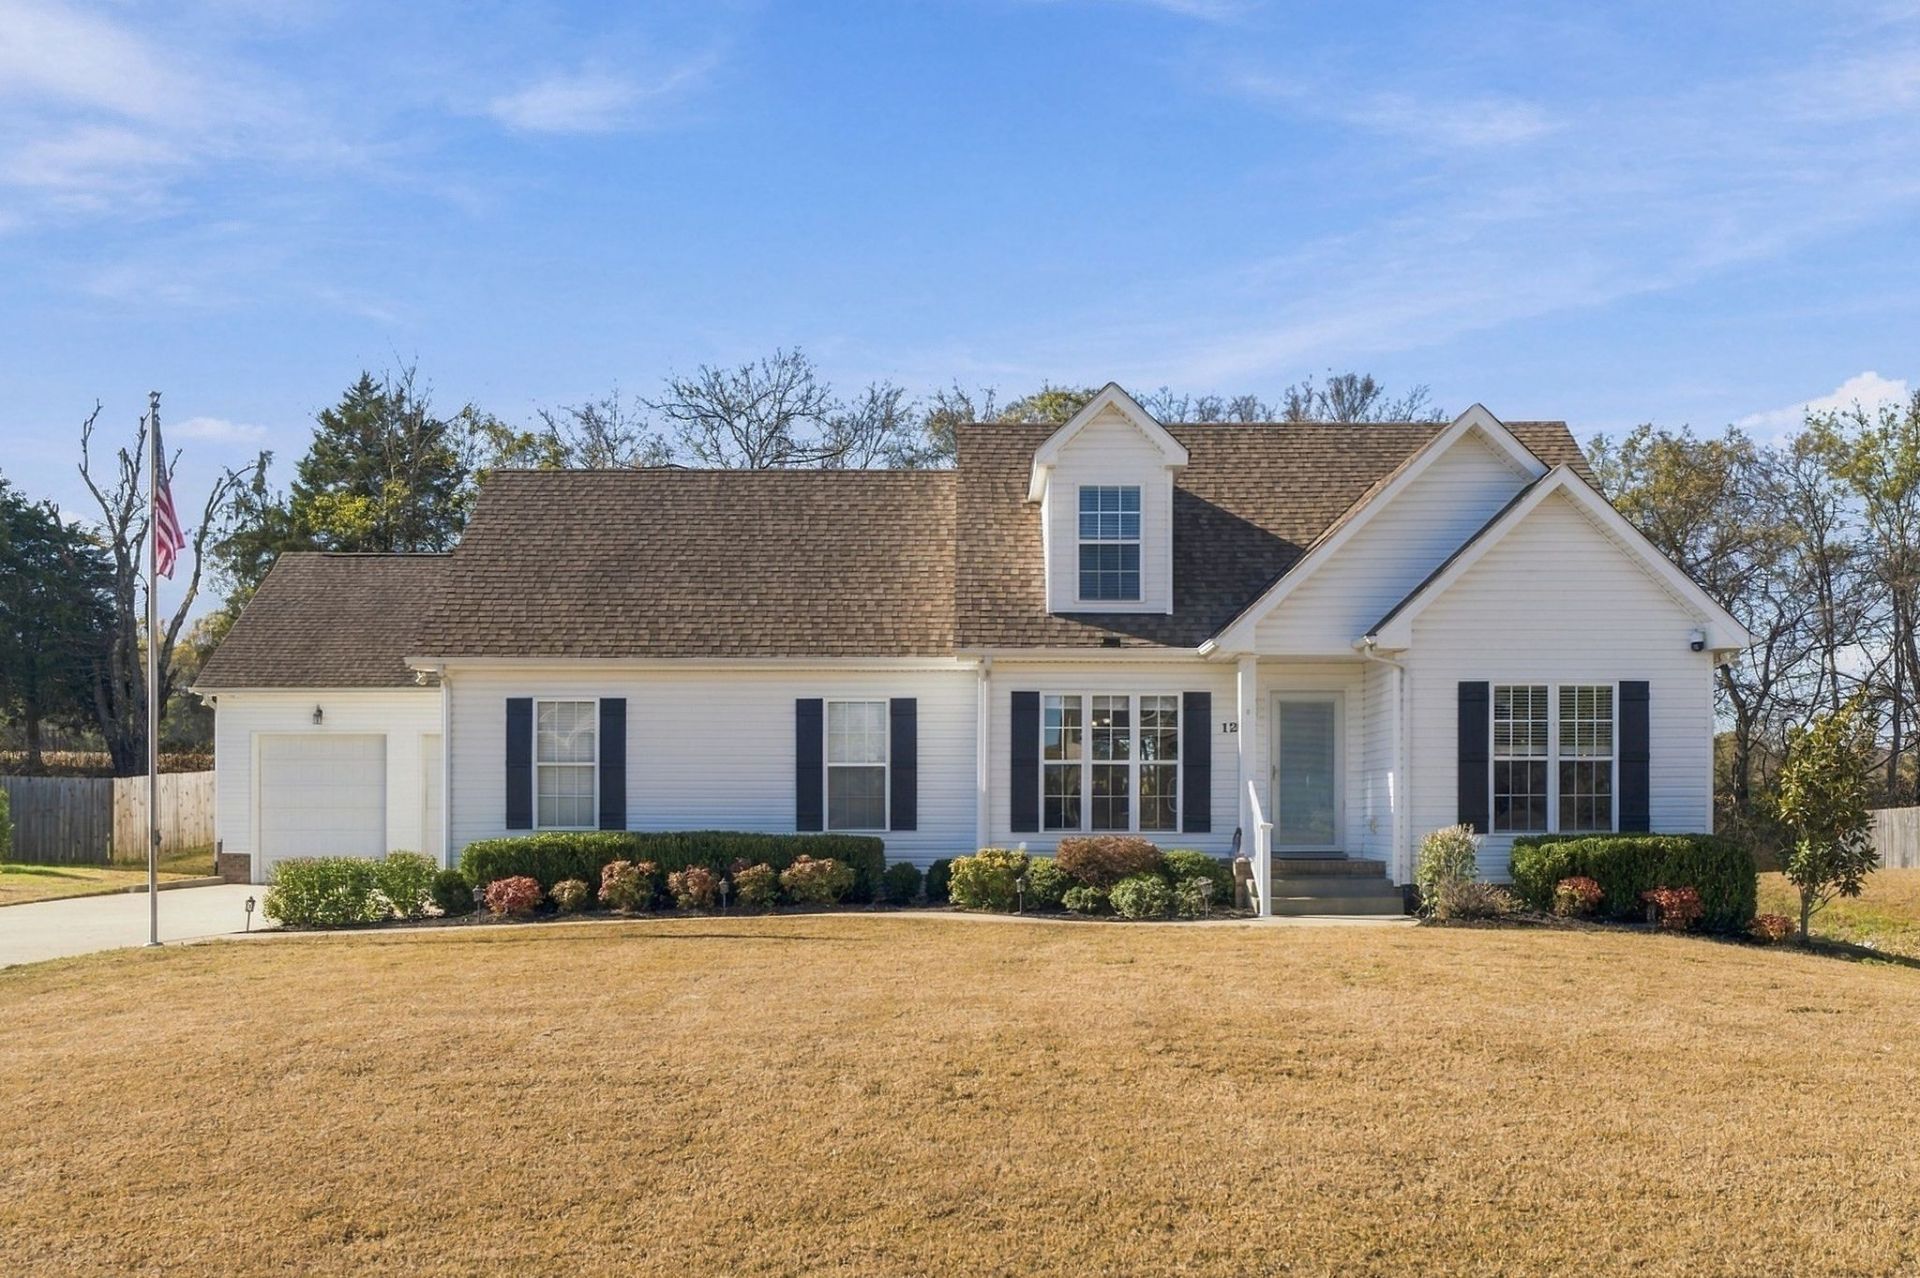
A hobbyist's dream shop on over half an acre!The star of this property is the detached 2-car shop, fully air conditioned with its own half bath. Whether you work on cars, woodworking, or any favorite hobby, you'll have the room and comfort to do it year-round. A 2-car attached garage and an additional shed in the back yard mean storage is never a problem.Inside, this 3 bed, 2 and a half bath home is move-in ready with a new HVAC system, fresh paint, new carpet, and refinished hardwood floors. The extra-large closets include space for a small office nook, and the bonus room adds flexibility for a playroom, den, or guest space.Peace of mind comes standard since this is a smart home. Additionally a water softener, and reverse osmosis drinking water. Outside, enjoy over half an acre with a playground ready for fun. Home has AT&T fiber Internet.
Property Features
Property Type: Residential - Single Family
Basement: Crawl Space
Cooling: Central Air
Fireplaces: 1
Garage: 4
Heating: Central
Home Style: Contemporary
Lot Size: 0.46 Acres
Roof Type: Shingle
Stories: 2.0
Taxes: $1,673
Year Built: 2011
Amenities
Ceiling Fan(s)
Extra Closets
Pantry
Smart Light(s)
Smart Thermostat
Walk-In Closet(s)
High Speed Internet
Smart Light(s)
Smart Lock(s)
Feature Descriptions
Appliances: Electric Oven, Electric Range, Dishwasher, Disposal, Microwave, Stainless Steel Appliance(s), Smart Appliance(s), Water Purifier
Days on Site: 4
Exterior: Brick
Fencing: Back Yard
Fireplace: Family Room
Flooring: Carpet, Wood, Vinyl
HOA Fee: 25/ Monthly
Laundry: Electric Dryer Hookup, Washer Hookup
Lot: Level
Lot Dimensions: 110X175
Parcel#: 026D A 01600 000
Parking: Garage Door Opener, Attached/Detached, Driveway
Parking Notes: Garage Door Opener, Attached/Detached, Driveway
Patio/Porch: Patio
Security: Smoke Detector(s)
Sewer: STEP System
Topography: Level
Utilities: Water Available
Water: Public
Room Sizes
Bedroom 1: 14x12
Bedroom 2: 12x11
Bedroom 3: 12x11
Recreation Room: 20x18
Dining Room: 15x12
Kitchen: 12x10
Living Room: 15x12
Other Room: 10x8
Local Schools
High School: Sycamore High School
Middle School: Sycamore Middle School
Elementary School: Pleasant View Elementary
Listed By / Shown By
Listed By
Agency Name: Onward Real Estate
Agency Phone: 6152345020
Shown By
Agent Name: Alexa Smith
Agent Phone:
Agency Title: Franklin Realty Inc.

Estimate Your Payment
Estimated Payment
$ 3,093.87 per month $2,820.29 Principal & Interest $139.42 Property Tax $134.17 Homeowner's Insurance
1296 Everwood Drive | MLS# 3633688
This single family home located at 1296 Everwood Drive, Ashland City, TN 37015 is currently listed for sale with an asking price of $460,000. This property was built in 2011 and has 3 bedrooms and 2 full and 1 partial baths with 1918 sq. ft. Everwood Drive is located in the Maple Hills subdivision. Search Maple Hills real estate on asmith.franklinrealty.com today.