
BEDS4
BATHS3 full 1 partial
SQUARE FEET3,352
MLS#1361522
STATUSActive
PROPERTY TYPEResidential - Single Family
SUBDIVISIONForest Creek Village
Property Description
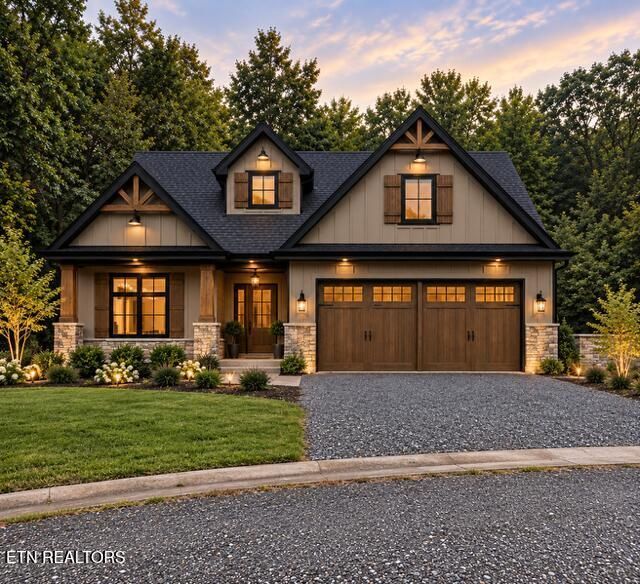
New construction in Oak Ridge features a stunning Craftsman-style basement rancher on a cul-de-sac lot, boasting over 3,350 square feet. The main level offers three bedrooms, including a master suite, and an open floor plan with 9-foot ceilings throughout. The eat-in kitchen showcases Shaker-style cabinetry, an island bar, under-cabinet lighting, and hardwood floors, with tile in the baths and laundry. Custom built-ins enhance the mudroom area. The spacious finished basement includes a great room, rec room, bedroom, full bath, and additional storage. Enjoy a covered rear deck with a fireplace, a covered patio, irrigation, and numerous upgrades.
Property Features
Property Type: Residential - Single Family
Basement: Yes
Cooling: Central Cooling
Fireplaces: 1
Fuel Type: Gas
Garage: 2 car attached
Heating: Central, Natural Gas
Home Style: Cottage, Craftsman, Traditional
Lot Size: 0.39 Acres
Amenities
Walk-In Closet(s)
Kitchen Island
Pantry
Breakfast Bar
Eat-in Kitchen
Irrigation System
Prof Landscaped
Feature Descriptions
Appliances: Tankless Water Heater, Gas Cooktop, Dishwasher, Disposal, Microwave, Range, Self Cleaning Oven
Association/Condo Fee: 500/Yearly
Days on Site: 1
Exterior: Stone, Wood Siding, Frame
Fireplace: Stone, Insert, Gas Log
Flooring: Hardwood, Tile
HOA Y/N: Yes
Lot: Cul-De-Sac, Wooded, Irregular Lot, Rolling Slope
Lot Dimensions: 46.23 X 140.45 IRR
Parcel #: 015P A 019.00
Parking: Garage Door Opener, Attached, Main Level
Security Features: Smoke Detector
Sewer: Public Sewer
Special View Info: Country Setting, Wood
SQFT Total: 3352
View: Country Setting, Wooded, Seasonal Mountain
Water: Public
Wooded: Yes
Local Schools
High School: Oak Ridge
Middle School: Robertsville
Elementary School: Linden
Listed By / Shown By
Listed By
Agency Name: Realty Executives Associates
Shown By
Agent Name: Alexa Smith
Agent Phone:
Agency Title: Franklin Realty Inc.

Estimate Your Payment
Estimated Payment
$ 5,265.99 per month $5,026.86 Principal & Interest $0.00 Property Tax (data not provided by mls) $239.14 Homeowner's Insurance
124 Willow Oak Drive | MLS# 1361522
This single family home located at 124 Willow Oak Drive, Oak Ridge, TN 37830 is currently listed for sale with an asking price of $819,900. This property has 4 bedrooms and 3 full and 1 partial baths with 3352 sq. ft. Willow Oak Drive is located in the Forest Creek Village subdivision. Search Forest Creek Village real estate on asmith.franklinrealty.com today.