
BEDS4
BATHS2 full 1 partial
SQUARE FEET2,045
MLS#3634259
STATUSActive
PROPERTY TYPEResidential - Single Family
SUBDIVISIONRoss Farms
Property Description
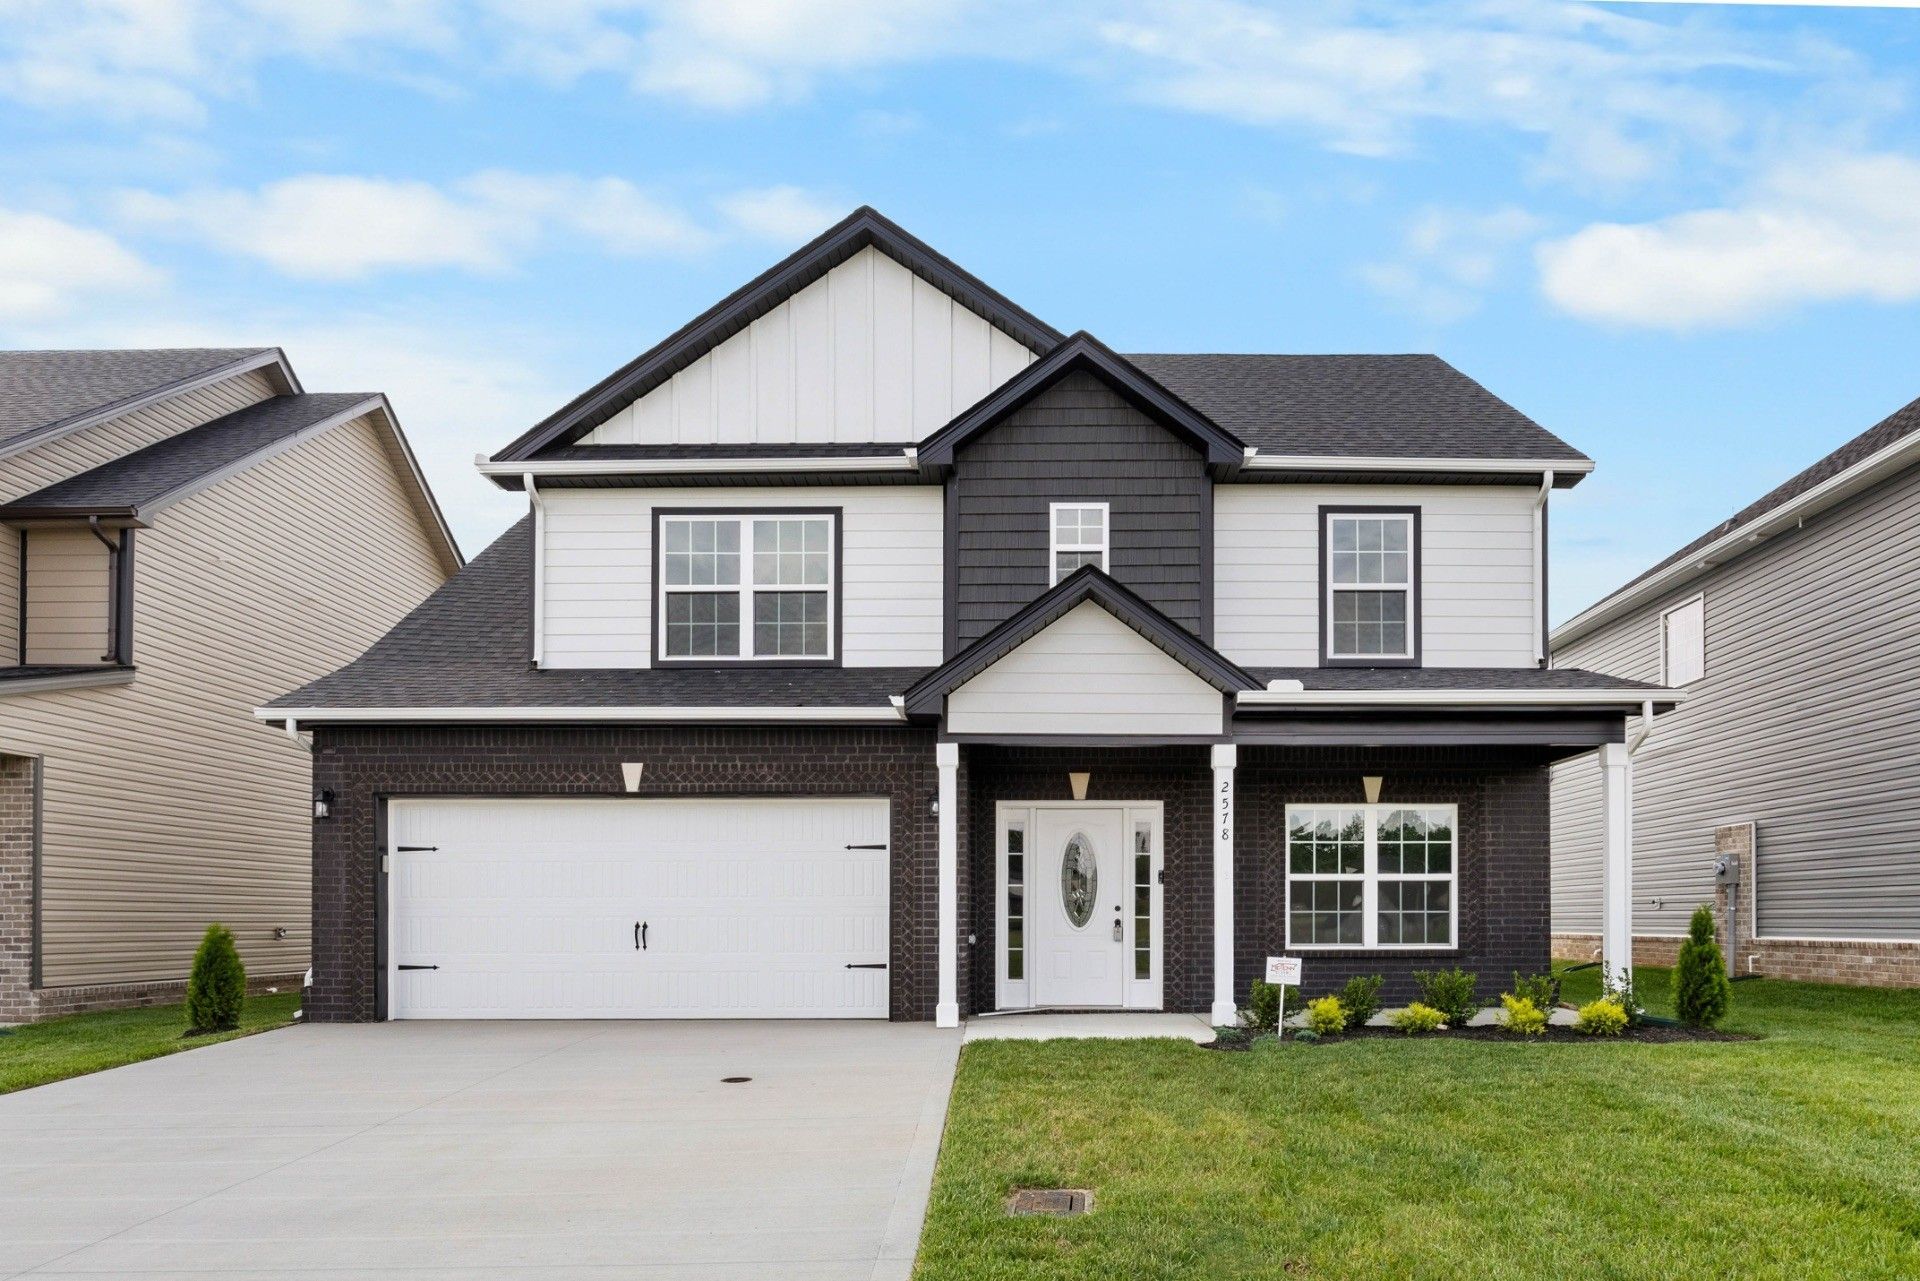
Seller is offering $10,000 in buyer concessions! The Claremont is a welcoming 2,065 sq. ft. home with 4 bedrooms and 2.5 bathrooms. A two-story foyer creates an inviting entrance, leading into a spacious and open living area where the great room, dining area, and kitchen flow together seamlessly. The primary suite offers a private retreat with dual vanities and a generous walk-in closet. This plan also includes flexible attic space for extra storage, making it as practical as it is charming. Upgrades include Smart Home Technology, ceiling fans, custom tiled shower and crown molding and includes a one year builder's warranty. Under Construction - sample photos of home plan ONLY. Finishes may vary.
Property Features
Property Type: Residential - Single Family
Basement: None
Cooling: Ceiling Fan(s), Central Air, Electric
Fireplaces: 1
Garage: 2 car attached
Heating: Central, Electric
Lot Size: 0.16 Acres
Stories: 2.0
Taxes: $3,109
Year Built: 2026
Amenities
Air Filter
Ceiling Fan(s)
Extra Closets
Smart Light(s)
Smart Thermostat
Walk-In Closet(s)
Smart Light(s)
Smart Lock(s)
Feature Descriptions
Appliances: Electric Oven, Electric Range, Dishwasher, Microwave
Association Amenities: Clubhouse, Fitness Center, Playground, Pool
Days on Site: 1
Exterior: Brick, Vinyl Siding
Flooring: Carpet, Laminate, Tile
HOA Fee: 45/ Monthly
Other Equipment: Air Purifier
Parcel#: 063064C A 03000 00006064C
Parking: Garage Door Opener, Garage Faces Front
Parking Notes: Garage Door Opener, Garage Faces Front
Patio/Porch: Patio, Covered
Sewer: Public Sewer
Utilities: Electricity Available, Water Available
Water: Public
Room Sizes
Bedroom 1: 16x14
Bedroom 2: 11x10
Bedroom 3: 11x11
Bedroom 4: 11x11
Dining Room: 11x11
Kitchen: 14x10
Living Room: 17x16
Other Room: 7x5
Local Schools
High School: Rossview High
Middle School: Rossview Middle
Elementary School: Rossview Elementary
Listed By / Shown By
Listed By
Agency Name: Center Point Real Estate
Agency Phone: 9313780090
Shown By
Agent Name: Alexa Smith
Agent Phone:
Agency Title: Franklin Realty Inc.

Estimate Your Payment
Estimated Payment
$ 2,827.53 per month $2,451.81 Principal & Interest $259.08 Property Tax $116.64 Homeowner's Insurance
1238 Mourning Cloak Dr | MLS# 3634259
This single family home located at 1238 Mourning Cloak Dr , Clarksville, TN 37043 is currently listed for sale with an asking price of $399,900. This property was built in 2026 and has 4 bedrooms and 2 full and 1 partial baths with 2045 sq. ft. Mourning Cloak Dr is located in the Ross Farms subdivision. Search Ross Farms real estate on asmith.franklinrealty.com today.