
BEDS4
BATHS2 full
SQUARE FEET3,117
MLS#3633436
STATUSActive
PROPERTY TYPEResidential - Single Family
SUBDIVISIONHampton Roads Ph 2 Revision Of Lot 23
Property Description
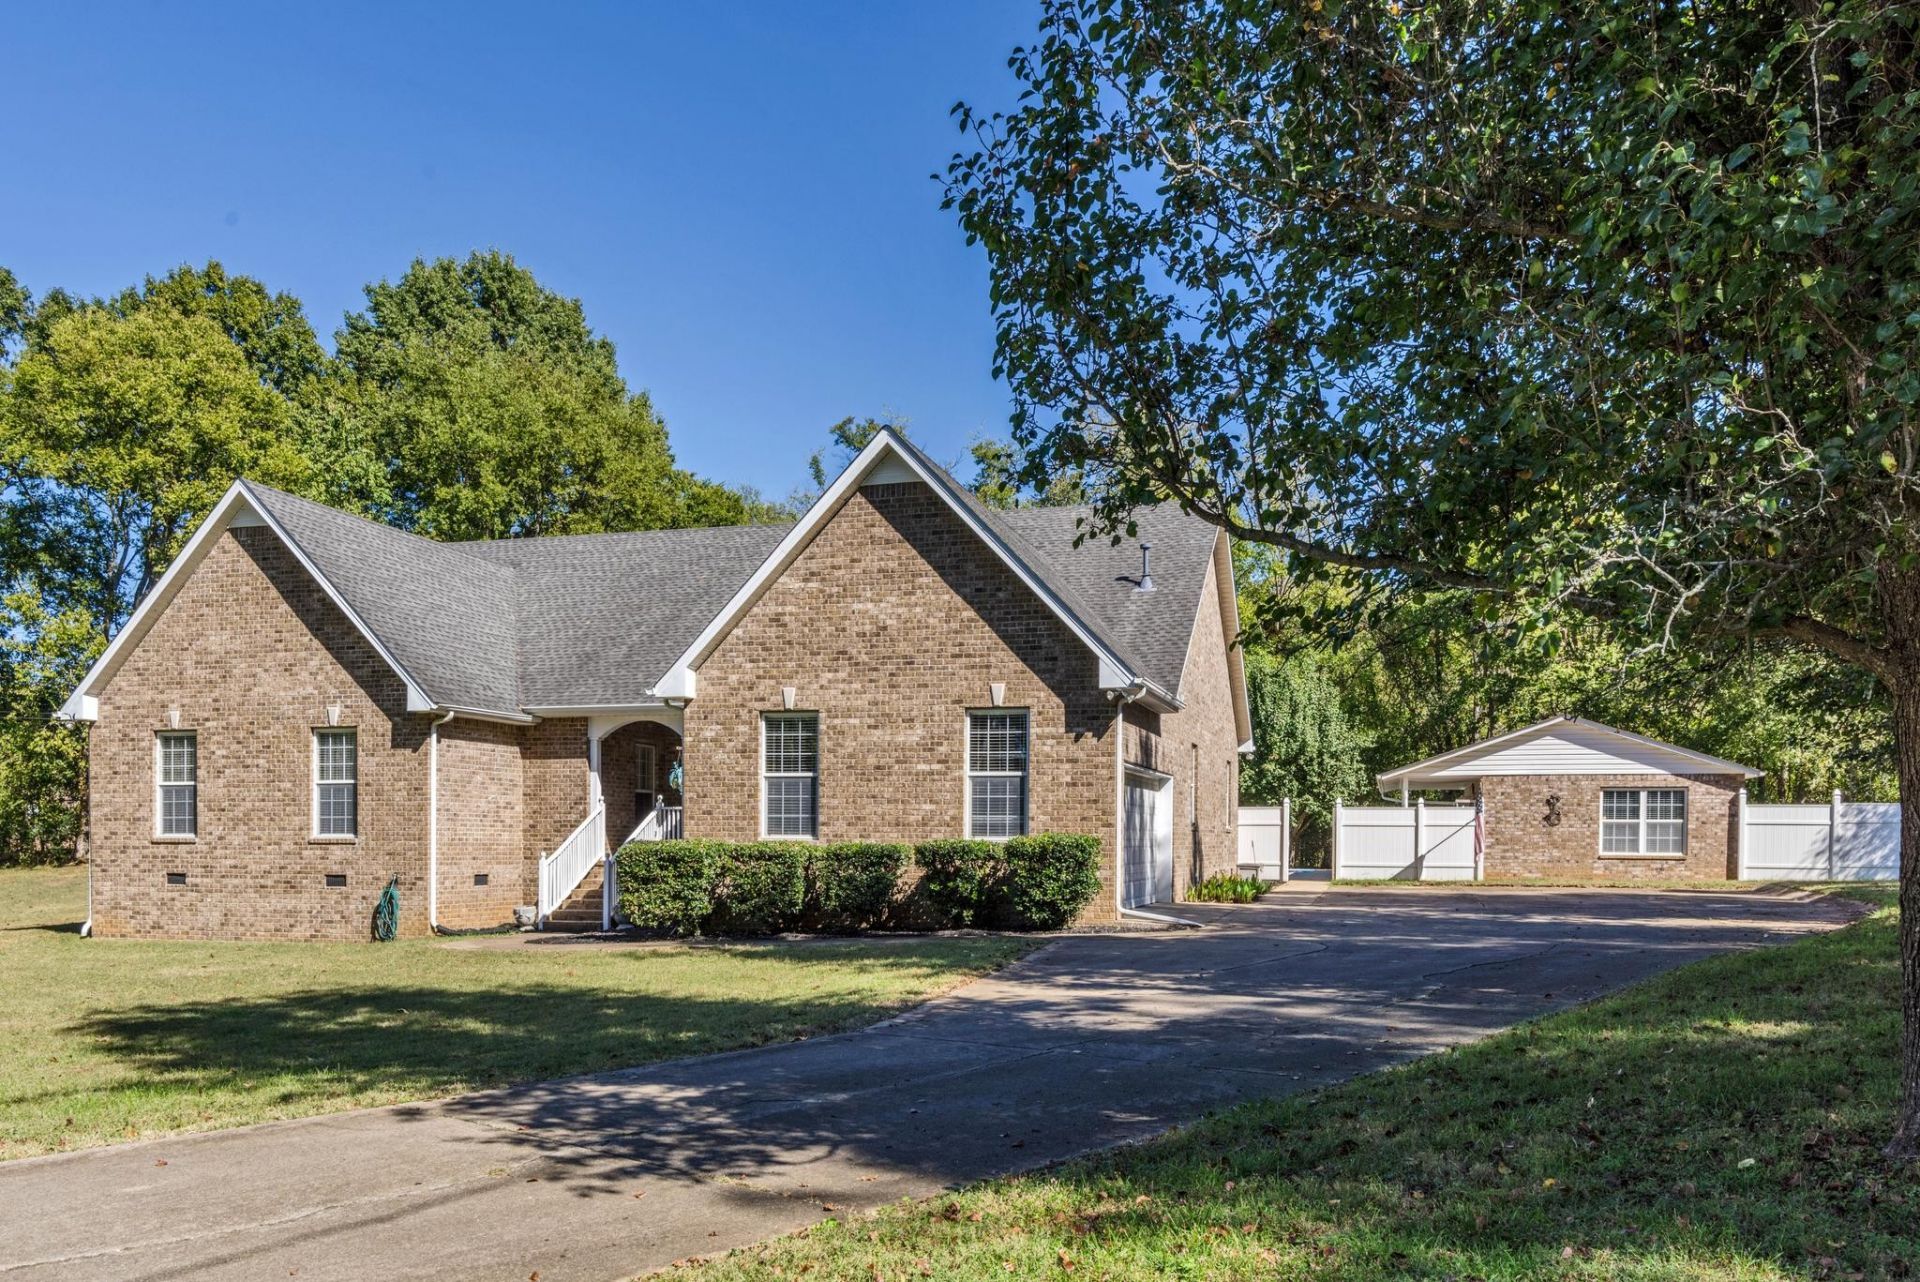
Quiet lake-area home with 2 houses! This is THE LIFE!! Nestled on a peaceful cul-de-sac in the desirable Hampton Roads neighborhood near Percy Priest Lake (7min), this single-level, all-brick main home (4b/2b) offers an open kitchen and a relaxing all-seasons Florida room overlooking your own heated salt water pool and mature trees. These large outdoor spaces feature a private in-ground pool alongside the property's major highlight >> a fully separate detached cottage home (1b/1b) complete with a full bath, full kitchen, dedicated HVAC, covered front porch facing the pool, and private backyard. Ideal for extended family, long-term guests, a pool house, or home office, with privacy for everyone. Thankfully, the heated in-ground salt water pool stretches the swim season well beyond summer -- and with Poole Knobs Recreation Area on Percy Priest Lake just 7 minutes away -- you are ready for that lake lifestyle.
Property Features
Property Type: Residential - Single Family
Basement: Crawl Space
Cooling: Central Air
Fireplaces: 1
Garage: 2
Heating: Central
Home Style: Traditional
Lot Size: 0.83 Acres
Roof Type: Shingle
Stories: 1.0
Taxes: $3,098
Year Built: 2001
Amenities
Ceiling Fan(s)
Extra Closets
In-Law Floorplan
Pantry
High Speed Internet
Feature Descriptions
Appliances: Electric Oven, Cooktop, Electric Range, Dishwasher, Disposal, Dryer, Microwave, Washer
Days on Site: 4
Exterior: Brick
Fencing: Back Yard
Fireplace: Gas
Flooring: Carpet, Tile, Vinyl
Laundry: Electric Dryer Hookup, Washer Hookup
Lot: Cul-De-Sac
Lot Dimensions: 43.58 X 248.20 IRR
Parcel#: 014L B 00600 R0005332
Parking: Garage Faces Side, Driveway
Parking Notes: Garage Faces Side, Driveway
Patio/Porch: Patio, Covered
Pool: In Ground
Sewer: Septic Tank
Swimming Pool: Yes
Topography: Cul-De-Sac
Utilities: Water Available, Cable Connected
Water: Public
Room Sizes
Bedroom 1: 16x12
Bedroom 2: 12x9
Bedroom 3: 13x10
Bedroom 4: 13x11
Dining Room: 11x11
Kitchen: 13x16
Living Room: 22x16
Other Room: 14x27
Other Room 2: 12x12
Local Schools
High School: Lavergne High School
Middle School: LaVergne Middle School
Elementary School: LaVergne Lake Elementary School
Listed By / Shown By
Listed By
Agency Name: Benchmark Realty, LLC
Agency Phone: 6153711544
Shown By
Agent Name: Alexa Smith
Agent Phone:
Agency Title: Franklin Realty Inc.

Estimate Your Payment
Estimated Payment
$ 4,754.07 per month $4,291.74 Principal & Interest $258.17 Property Tax $204.17 Homeowner's Insurance
1224 Hampton Road Drive | MLS# 3633436
This single family home located at 1224 Hampton Road Drive, La Vergne, TN 37086 is currently listed for sale with an asking price of $699,999. This property was built in 2001 and has 4 bedrooms and 2 full baths with 3117 sq. ft. Hampton Road Drive is located in the Hampton Roads Ph 2 Revision Of Lot 23 subdivision. Search Hampton Roads Ph 2 Revision Of Lot 23 real estate on asmith.franklinrealty.com today.