
BEDS3
BATHS1 full 1 partial
SQUARE FEET1,455
MLS#3620232
STATUSActive
PROPERTY TYPEResidential - Single Family
SUBDIVISIONSt John
Property Description
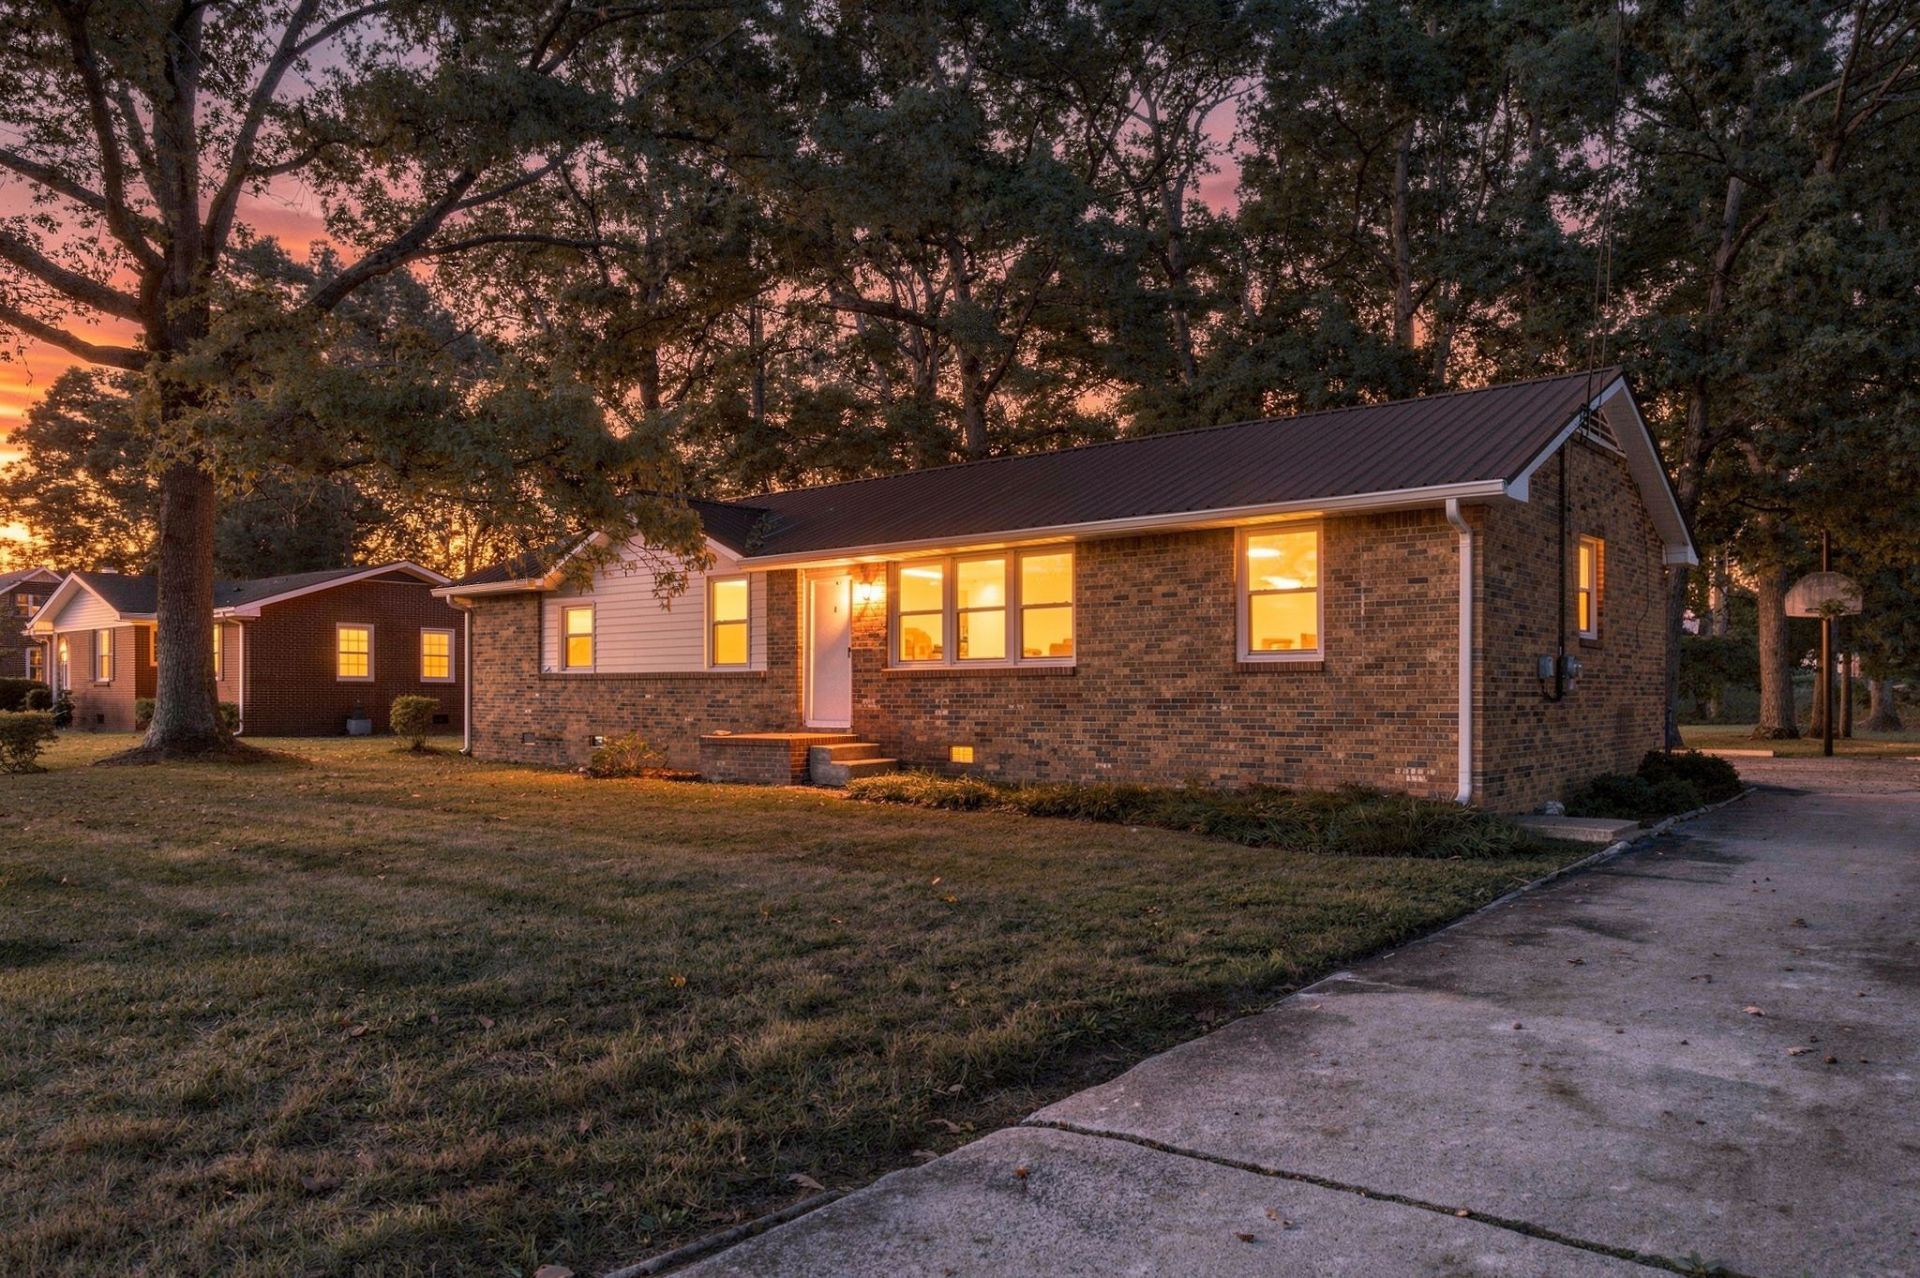
Welcome to 1209 Woodcrest Drive in Manchester! Situated on approximately 0.40 acres in an established neighborhood, this charming 3-bedroom, 1.5-bath home has been lovingly maintained by the same family for 36 years and features an extensive list of recent improvements! Updates include a new metal roof and gutters, new garage door, new LVP flooring, granite countertops in the kitchen and main bathroom, new kitchen appliances, updated lighting and plumbing fixtures, interior plumbing improvements, and fresh paint throughout. Select windows have also been replaced, while original hardwood flooring was beautifully refinished in the bedrooms and hallway to preserve some of the home's character. The functional layout offers a comfortable living room, dining area, and updated kitchen with neutral finishes throughout. The home features natural gas heating and a natural gas water heater, while the attached one-car garage is also heated with natural gas and offers a workbench, shelving, laundry space, and additional attic storage. Outside, enjoy a spacious backyard with mature shade trees, a large concrete patio, and a paved driveway, providing plenty of room for outdoor activities, entertaining, or simply relaxing. Conveniently located near Manchester's shopping, dining, and everyday amenities, with easy access to I-24. With so many improvements already completed, this home is ready for its next chapter!
Property Features
Property Type: Residential - Single Family
Basement: None
Cooling: Central Air, Electric
Garage: 1
Heating: Central, Natural Gas
Home Style: Ranch
Lot Size: 0.40 Acres
Roof Type: Metal
Stories: 1.0
Taxes: $909
Year Built: 1969
Feature Descriptions
Appliances: Built-In Electric Oven, Cooktop, Dishwasher
Days on Site: 27
Exterior: Brick, Vinyl Siding
Flooring: Wood, Tile, Vinyl
Laundry: Gas Dryer Hookup, Washer Hookup
Lot Dimensions: 100X172.85 IRR
Parcel#: 085A F 01400 000
Parking: Garage Faces Side
Parking Notes: Garage Faces Side
Sewer: Public Sewer
Utilities: Electricity Available, Natural Gas Available, Water Available
Water: Public
Room Sizes
Bedroom 1: 11x11
Bedroom 2: 14x10
Bedroom 3: 11x13
Dining Room: 12x11
Kitchen: 10x11
Living Room: 18x11
Local Schools
High School: Coffee County Central High School
Middle School: Westwood Middle School
Elementary School: College Street Elementary
Listed By / Shown By
Listed By
Agency Name: SimpliHOM
Agency Phone: 8558569466
Shown By
Agent Name: Alexa Smith
Agent Phone:
Agency Title: Franklin Realty Inc.

Estimate Your Payment
Estimated Payment
$ 2,130.38 per month $1,961.33 Principal & Interest $75.75 Property Tax $93.30 Homeowner's Insurance
1209 Woodcrest Dr | MLS# 3620232
This single family home located at 1209 Woodcrest Dr, Manchester, TN 37355 is currently listed for sale with an asking price of $319,900. This property was built in 1969 and has 3 bedrooms and 1 full and 1 partial baths with 1455 sq. ft. Woodcrest Dr is located in the St John subdivision. Search St John real estate on asmith.franklinrealty.com today.