
BEDS4
BATHS2 full
SQUARE FEET2,334
MLS#3621047
STATUSActive
PROPERTY TYPEResidential - Single Family
SUBDIVISIONSt John
Property Description
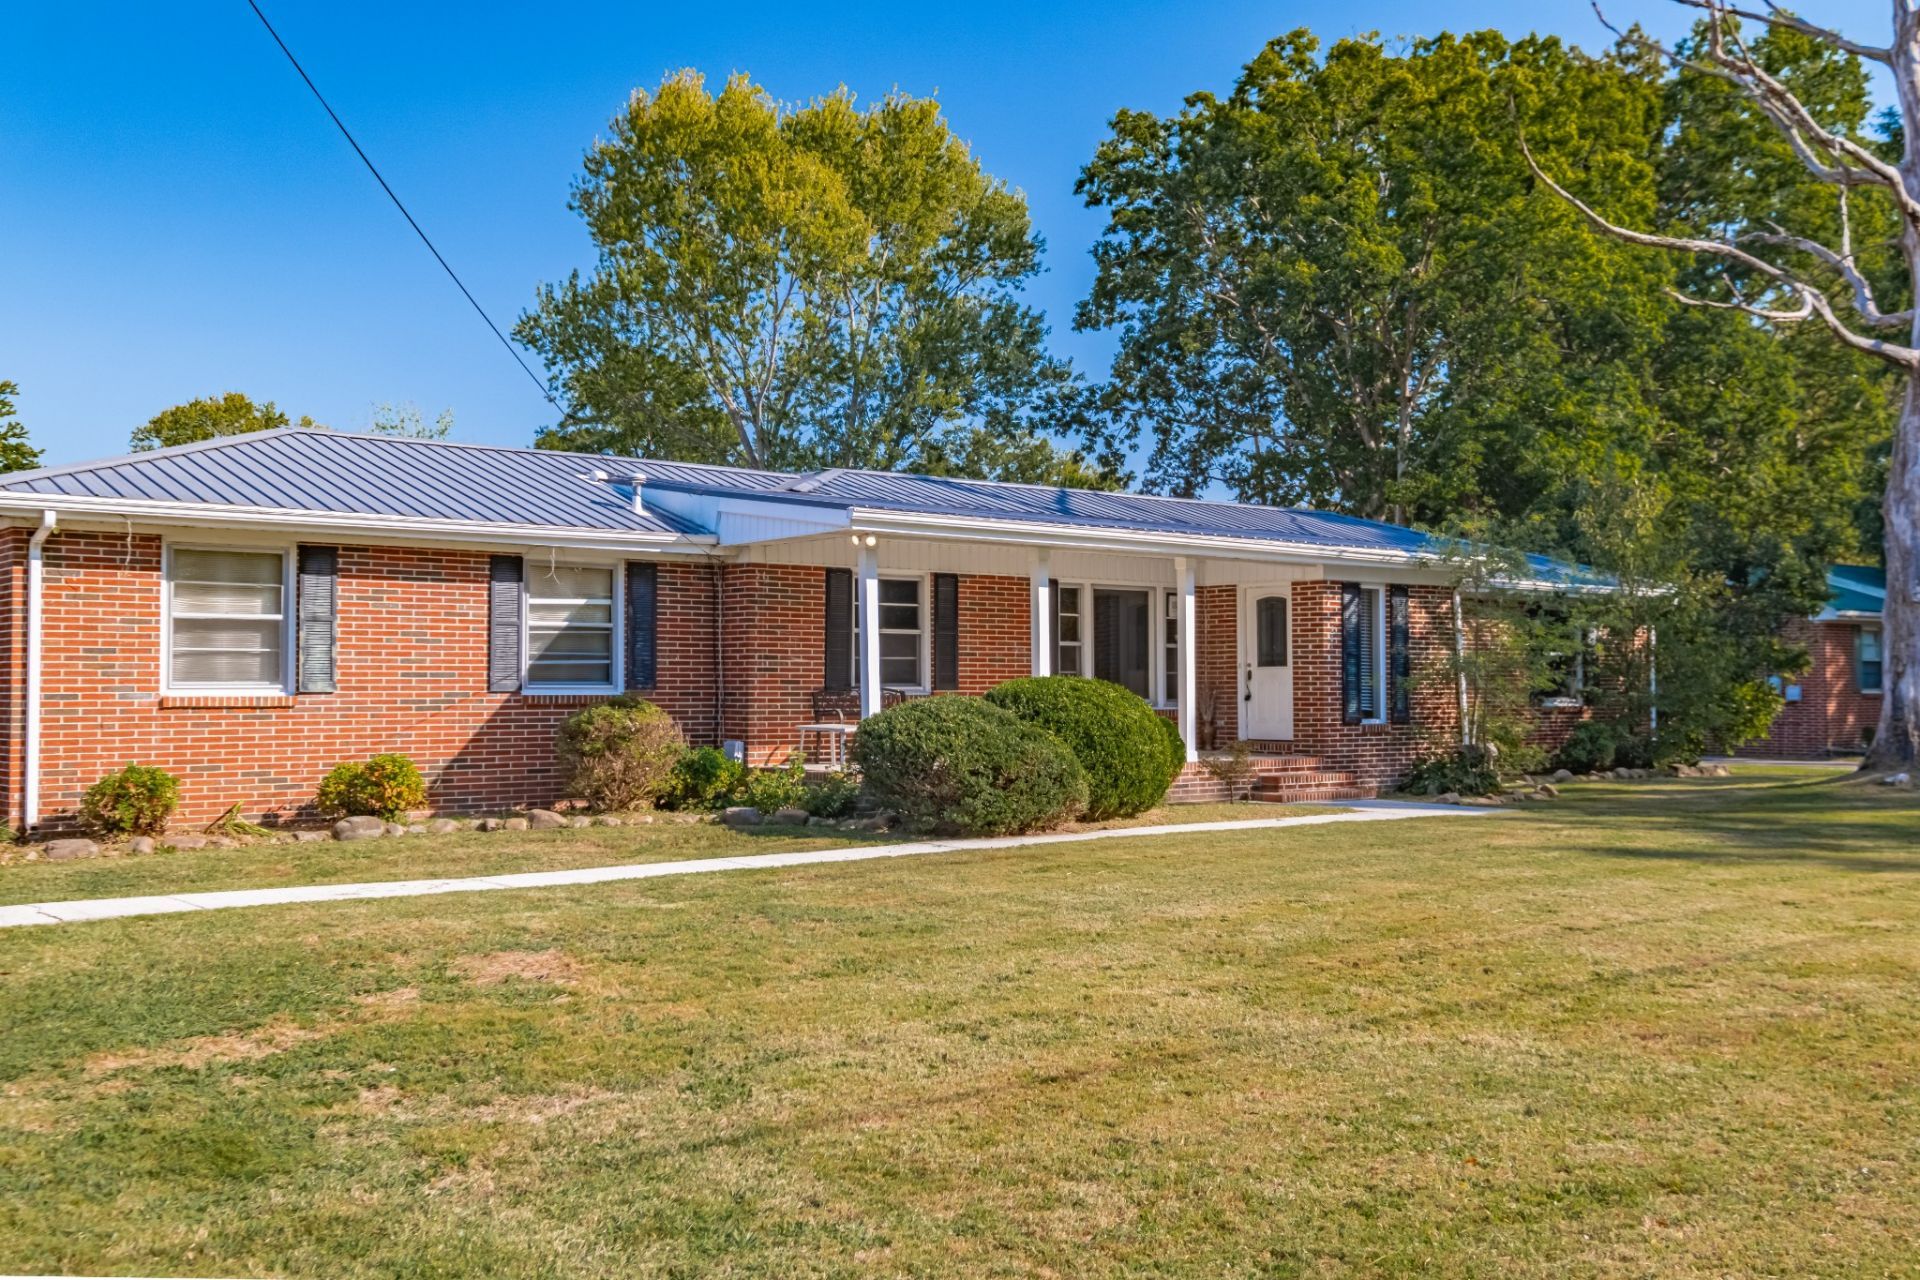
Welcome home to 1201 Woodcrest Drive, nestled in the beautiful, established St. John neighborhood in Manchester! This charming brick home offers 4 bedrooms, 2 full baths, 1 half bath, and 2,334 square feet of living space, all situated on a spacious half-acre lot! Full of character and thoughtful updates, including fresh paint, this home has so much to love! The gorgeous, one-of-a-kind wood-burning fireplace with beautiful brass accents is a true showstopper and the perfect centerpiece for the spacious great room. You'll love the hardwood flooring, generous primary suite, and comfortable layout with room for everyone. Step outside to the screened-in back porch, perfect for morning coffee, relaxing evenings, or enjoying a summer rain. And just wait until you see the backyard! An above-ground swimming pool with deck, fenced backyard, mature trees, and plenty of space for entertaining, playing, or simply enjoying the outdoors. The paved driveway, garage, and carport provide plenty of parking and convenience. Located in a wonderful, established neighborhood with sidewalks for evening strolls and a great Manchester location! This home brings together the charm of yesterday with the updates and comforts of today. Come take a look and see why 1201 Woodcrest Drive is such a special place to call home!
Property Features
Property Type: Residential - Single Family
Basement: Crawl Space
Cooling: Ceiling Fan(s), Central Air, Electric
Garage: 2
Heating: Central, Dual, Natural Gas, Wood
Home Style: Contemporary
Lot Size: 0.49 Acres
Roof Type: Metal
Stories: 1.0
Taxes: $1,726
Year Built: 1964
Amenities
Built-in Features
Ceiling Fan(s)
Entrance Foyer
Extra Closets
Walk-In Closet(s)
High Speed Internet
Feature Descriptions
Appliances: Built-In Electric Oven, Built-In Electric Range, Dishwasher, Refrigerator, Stainless Steel Appliance(s)
Days on Site: 26
Exterior: Brick, Vinyl Siding
Fencing: Back Yard
Fireplace: Family Room, Great Room, Wood Burning
Flooring: Wood, Tile
Laundry: Electric Dryer Hookup, Washer Hookup
Lot: Cleared, Level
Lot Dimensions: 125X172.64 IRR
Other Equipment: Satellite Dish
Parcel#: 085A F 01800 000
Parking: Garage Faces Side, Attached
Parking Notes: Garage Faces Side, Attached
Patio/Porch: Porch, Covered, Patio, Screened
Pool: Above Ground
Security: Security System, Smoke Detector(s)
Sewer: Public Sewer
Swimming Pool: Yes
Topography: Cleared, Level
Utilities: Electricity Available, Natural Gas Available, Water Available, Cable Connected
Water: Public
Room Sizes
Bedroom 1: 14x21
Bedroom 2: 11x12
Bedroom 3: 11x11
Bedroom 4: 11x11
Den: 11x17
Dining Room: 12x11
Kitchen: 12x11
Living Room: 27x17
Other Room: 9x6
Local Schools
High School: Coffee County Central High School
Middle School: Westwood Middle School
Elementary School: College Street Elementary
Listed By / Shown By
Listed By
Agency Name: eXp Realty
Agency Phone: 8885195113
Shown By
Agent Name: Alexa Smith
Agent Phone:
Agency Title: Franklin Realty Inc.

Estimate Your Payment
Estimated Payment
$ 2,359.67 per month $2,115.22 Principal & Interest $143.83 Property Tax $100.63 Homeowner's Insurance
1201 Woodcrest Dr | MLS# 3621047
This single family home located at 1201 Woodcrest Dr, Manchester, TN 37355 is currently listed for sale with an asking price of $345,000. This property was built in 1964 and has 4 bedrooms and 2 full baths with 2334 sq. ft. Woodcrest Dr is located in the St John subdivision. Search St John real estate on asmith.franklinrealty.com today.