
BEDS3
BATHS2 full 1 partial
SQUARE FEET1,540
MLS#3634627
STATUSActive
PROPERTY TYPEResidential - Single Family
Property Description
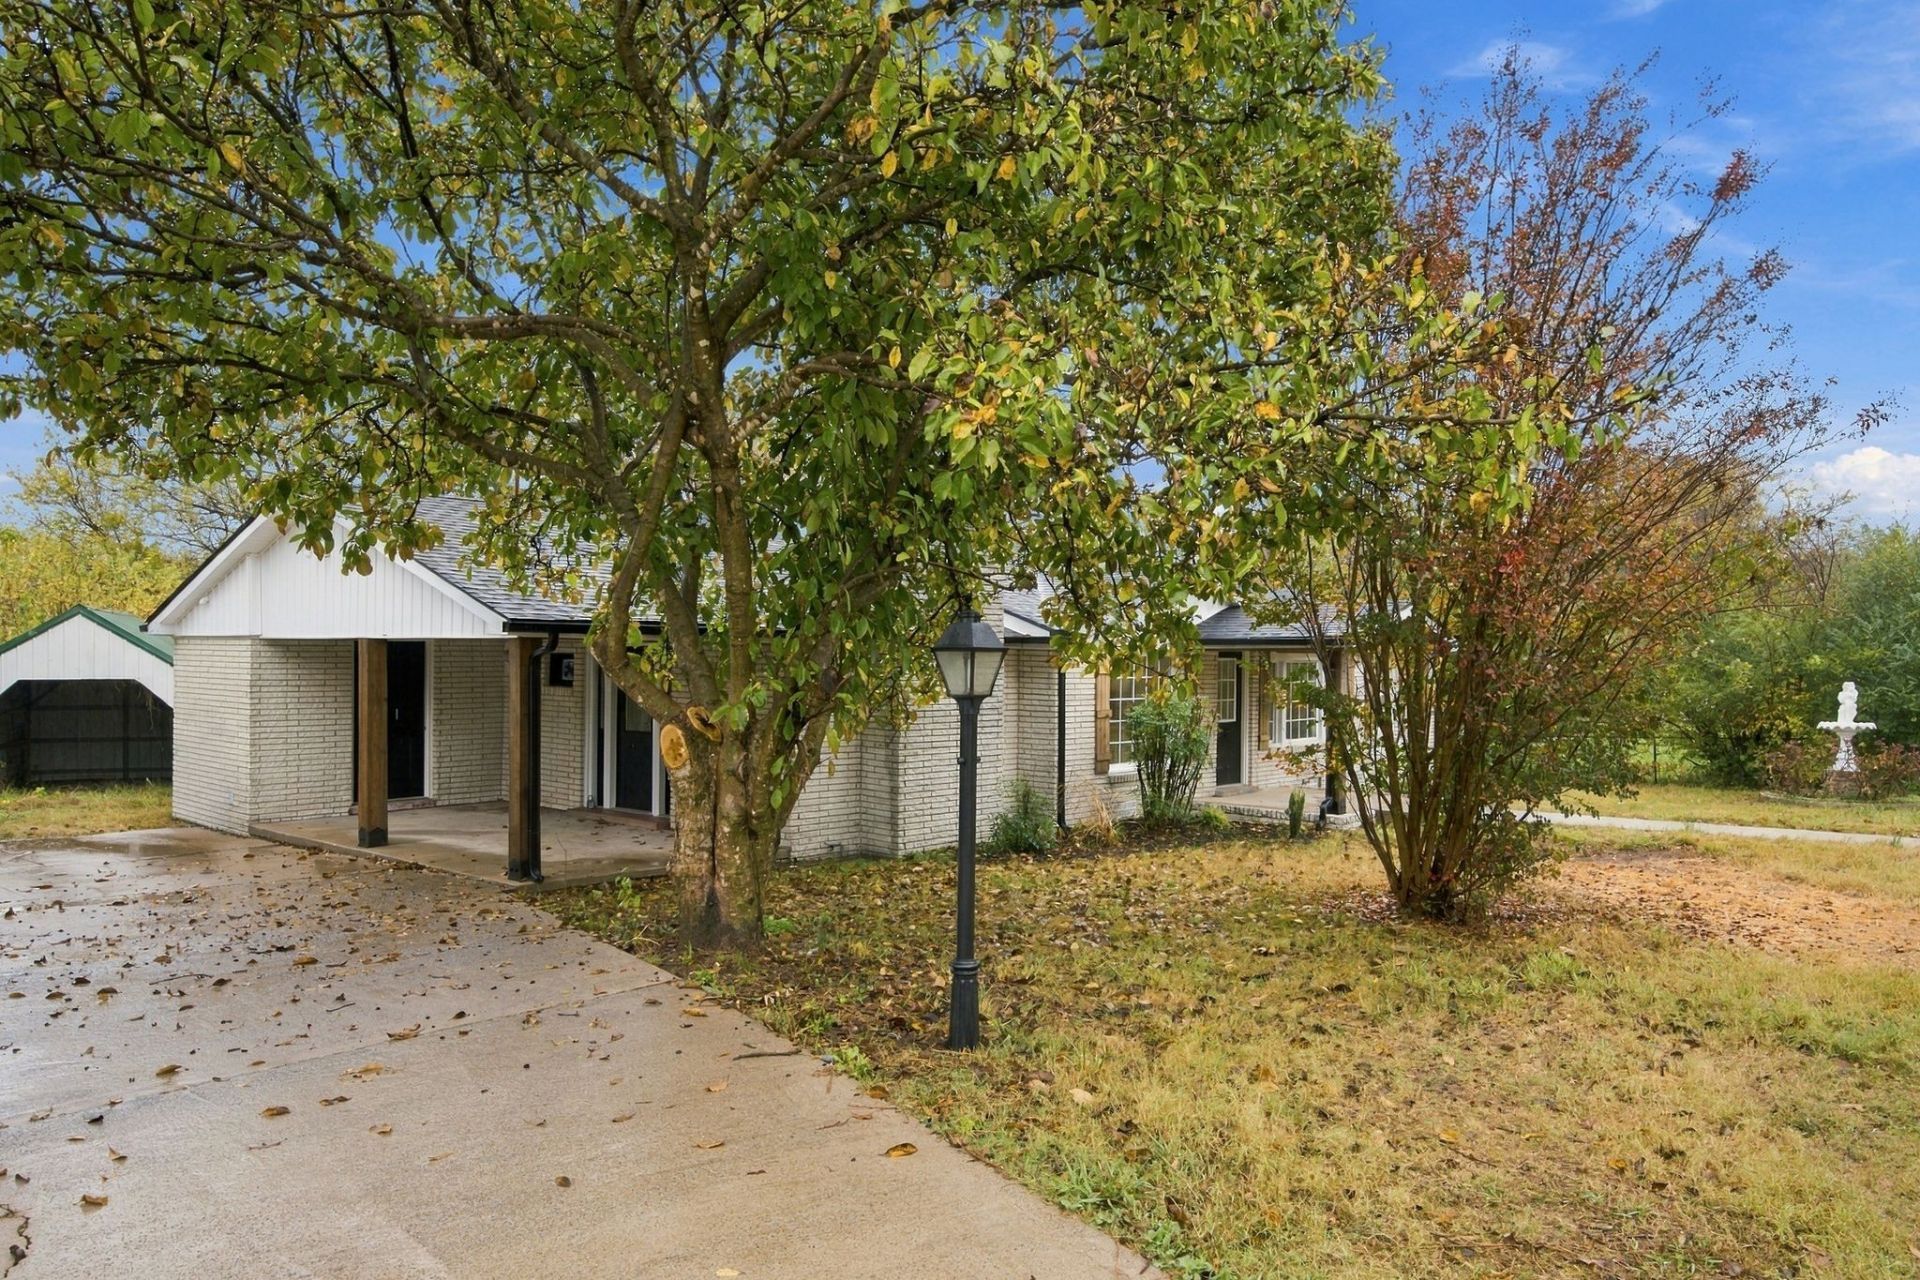
FULLY RENOVATED! This beautifully updated 3-bedroom, 2.5-bath home offers 1,540 sq. ft. of move-in-ready living. Extensive renovations include a NEW ROOF, NEW WIRING, NEW HVAC, SPRAY FOAM INSULATION, and more!Inside, you'll find a warm and inviting living room featuring a cozy gas log fireplace, perfect for cool evenings. The covered porches offer a great place to relax and enjoy the outdoors. The primary suite features a spacious walk-in shower and his-and-hers closets.The property also includes a separate shop with HVAC and an additional storage shed, offering extra space for hobbies, projects, or storage.Located on a quiet street, this home offers a little extra privacy while remaining convenient to everything. Enjoy being just minutes from downtown White Bluff and Montgomery Bell State Park, approximately 12 minutes from I-40 and 45 minutes from Nashville International Airport (BNA).Reach out to Andrew King for any questions.1-629-666-1741
Property Features
Property Type: Residential - Single Family
Basement: None
Cooling: Central Air
Fireplaces: 1
Garage: 1
Heating: Central
Home Style: Ranch
Lot Size: 0.50 Acres
Roof Type: Asphalt
Stories: 1.0
Taxes: $1,208
Year Built: 1962
Feature Descriptions
Appliances: Electric Oven, Cooktop, Dishwasher, Microwave, Refrigerator, Stainless Steel Appliance(s)
Exterior: Brick
Fencing: Back Yard
Fireplace: Gas
Flooring: Laminate
Laundry: Electric Dryer Hookup, Washer Hookup
Lot: Level
Parking: Detached, Concrete, Driveway
Parking Notes: Detached, Concrete, Driveway
Patio/Porch: Patio, Covered, Porch
Sewer: Public Sewer
Topography: Level
Utilities: Water Available
Water: Public
Local Schools
High School: Creek Wood High School
Middle School: W James Middle School
Elementary School: White Bluff Elementary
Listed By / Shown By
Listed By
Agency Name: Realty Executives Hometown Living
Agency Phone: 6158022000
Shown By
Agent Name: Alexa Smith
Agent Phone:
Agency Title: Franklin Realty Inc.

Estimate Your Payment
Estimated Payment
$ 2,347.98 per month $2,145.26 Principal & Interest $100.67 Property Tax $102.05 Homeowner's Insurance
117 Pleasant View Rd | MLS# 3634627
This single family home located at 117 Pleasant View Rd, White Bluff, TN 37187 is currently listed for sale with an asking price of $349,900. This property was built in 1962 and has 3 bedrooms and 2 full and 1 partial baths with 1540 sq. ft. Search White Bluff real estate on asmith.franklinrealty.com today.