
BEDS3
BATHS2 full
SQUARE FEET3,010
MLS#3628194
STATUSActive
PROPERTY TYPEResidential - Single Family
SUBDIVISIONNA
Property Description
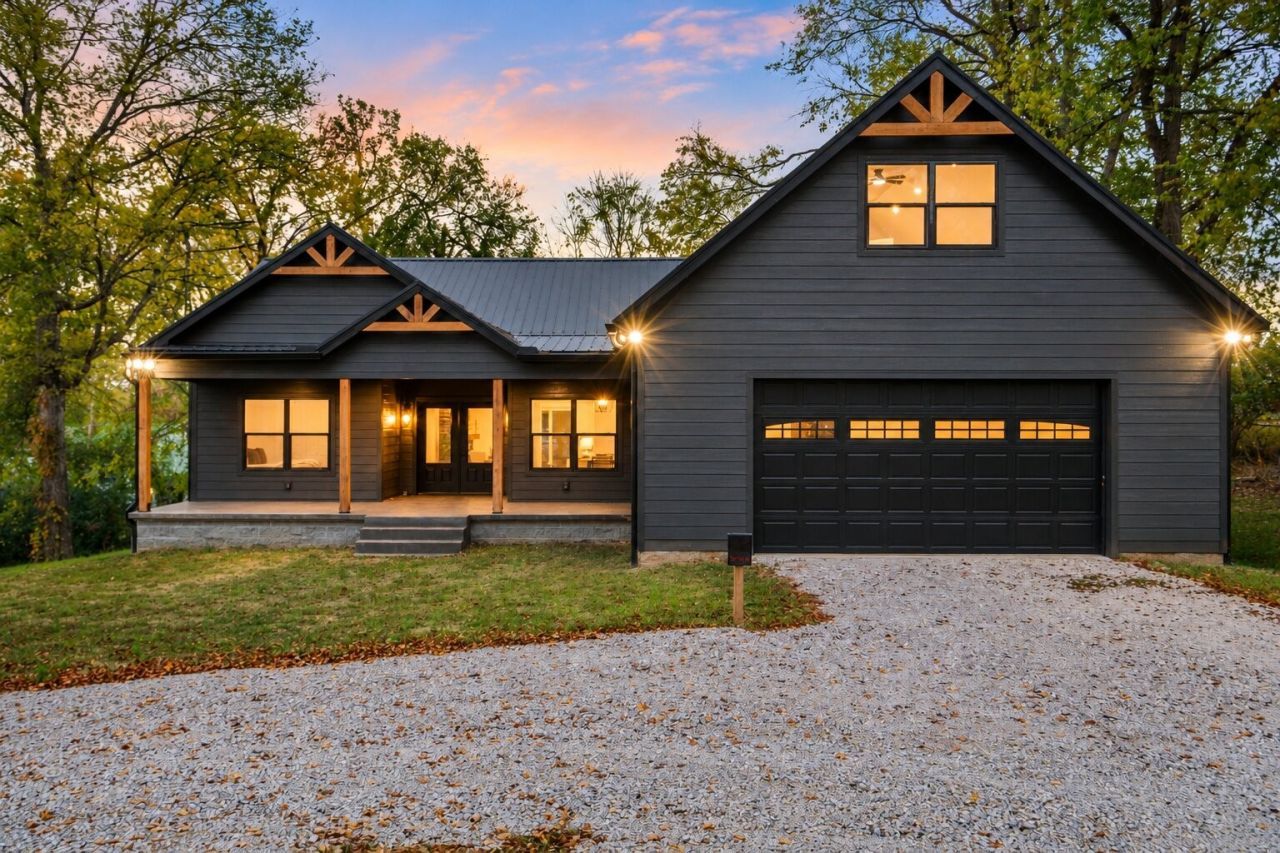
**NEW CONSTRUCTION WITH CUSTOM FEATURES AND THOUGHTFUL DESIGN!** Welcome to 117 Nall Ave., where QUALITY CRAFTSMANSHIP meets modern comfort! This beautifully designed **3 BEDROOM, 2 BATH HOME** offers an inviting OPEN-CONCEPT LIVING AREA featuring a stunning NATURAL GAS STONE FIREPLACE and a CUSTOM KITCHEN with WHITE CABINETRY, a CONTRASTING BLUE ISLAND, STAINLESS STEEL APPLIANCES, and generous counter space. ALL BEDROOMS ARE CONVENIENTLY LOCATED ON THE MAIN LEVEL, while an approximately **600 SQ. FT. BONUS ROOM** above the ATTACHED 2-CAR GARAGE provides incredible flexibility for a home office, media room, playroom, or additional entertaining space! The spacious PRIMARY SUITE features a FREESTANDING SOAKING TUB, BEAUTIFUL TILED SHOWER, and DOUBLE VANITIES. Step outside and enjoy the CUSTOM CYPRESS-COVERED BACK PORCH with CEILING FANS and STAMPED CONCRETE, perfect for relaxing or entertaining! Built with attention to both STYLE AND EFFICIENCY, this home includes a METAL ROOF, LP LAP SIDING, SPRAY-FOAM INSULATION, and SEAMLESS GUTTERS WITH UNDERGROUND DRAINS. Situated on approximately 0.41 ACRES with CITY WATER, PUBLIC SEWER, and NATURAL GAS! Conveniently located just minutes from HISTORIC DOWNTOWN CENTERVILLE, offering small-town charm with modern conveniences. **WHY WAIT TO BUILD WHEN YOU CAN ENJOY NEW CONSTRUCTION NOW?** Schedule your private showing and experience the details that make this home stand out!
Property Features
Property Type: Residential - Single Family
Basement: None
Cooling: Central Air
Garage: 2 car attached
Heating: Central
Lot Size: 0.41 Acres
Stories: 2.0
Taxes: $87
Year Built: 2026
Amenities
Kitchen Island
Feature Descriptions
Appliances: Electric Oven, Dishwasher, Microwave, Stainless Steel Appliance(s)
Days on Site: 12
Exterior: Hardboard Siding
Flooring: Luxury Vinyl
Lot Dimensions: 96X182
Parcel#: 041108I F 01300 00001108I
Parking: Garage Faces Front
Parking Notes: Garage Faces Front
Sewer: Public Sewer
Utilities: Water Available
Water: Public
Room Sizes
Bedroom 1: 16x15
Bedroom 2: 12x10
Bedroom 3: 12x10
Recreation Room: 25x24
Local Schools
High School: Hickman Co Sr High School
Middle School: Hickman Co Middle School
Elementary School: Centerville Intermediate School
Listed By / Shown By
Listed By
Agency Name: Parker Peery Properties
Agency Phone: 6154461884
Shown By
Agent Name: Alexa Smith
Agent Phone:
Agency Title: Franklin Realty Inc.

Estimate Your Payment
Estimated Payment
$ 2,896.83 per month $2,758.36 Principal & Interest $7.25 Property Tax $131.22 Homeowner's Insurance
117 Nall Ave | MLS# 3628194
This single family home located at 117 Nall Ave, Centerville, TN 37033 is currently listed for sale with an asking price of $449,900. This property was built in 2026 and has 3 bedrooms and 2 full baths with 3010 sq. ft. Nall Ave is located in the NA subdivision. Search NA real estate on asmith.franklinrealty.com today.