
BEDS3
BATHS2 full
SQUARE FEET1,740
MLS#3632505
STATUSActive
PROPERTY TYPEResidential - Single Family
Property Description
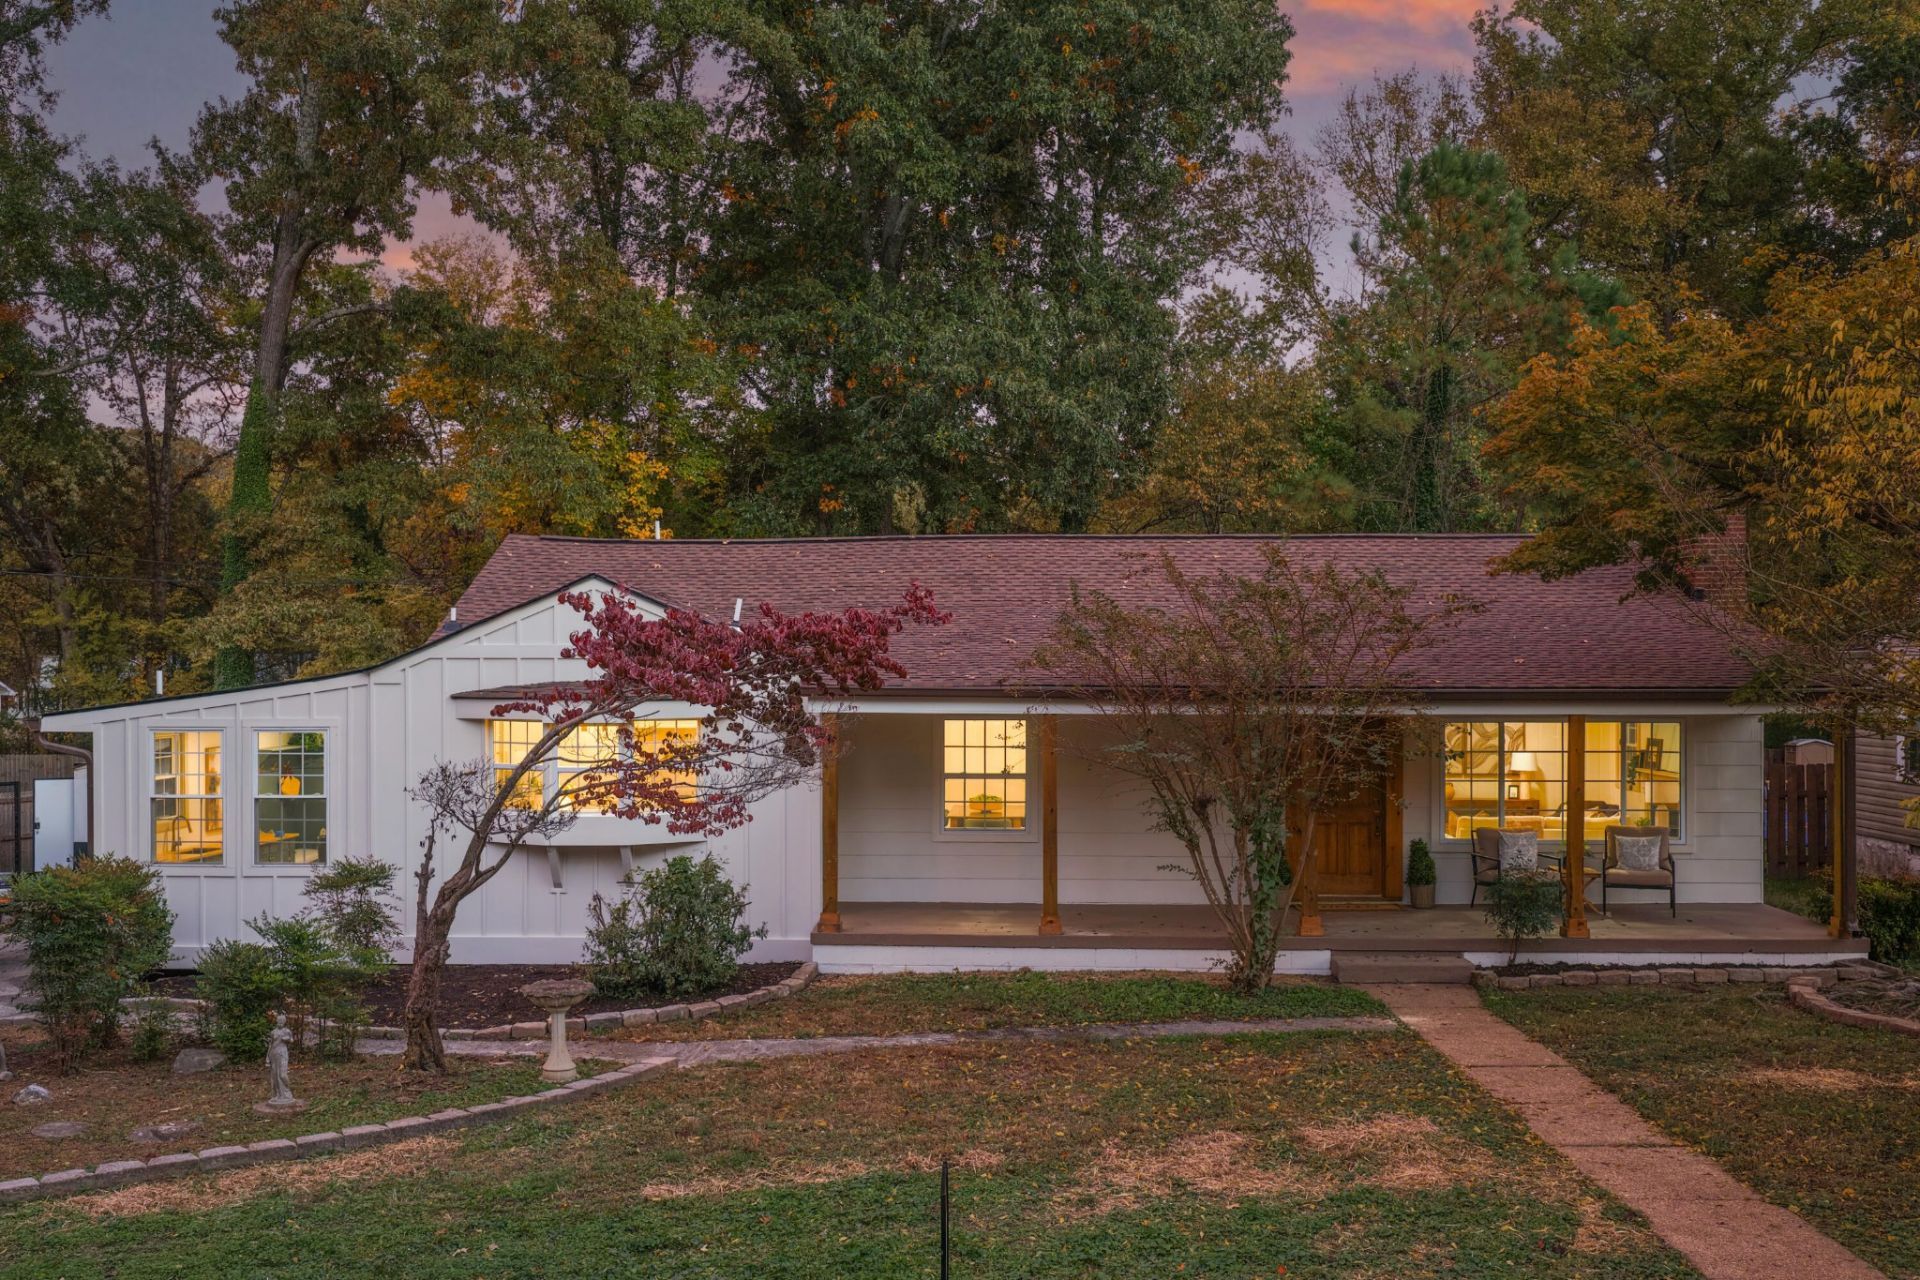
Completely remodeled with real care and a sharp eye for finish, this Brainerd ranch keeps its character where it counts. Mature trees frame the front, the original front porch has been renovated to welcome you in, and refinished original hardwood floors carry through rooms that otherwise feel brand new. The bones got attention too: a new roof and front gutters, updated plumbing, and a 200-amp electrical service upgrade with a new panel.The kitchen is the moment you'll remember. Completely remodeled beneath a soaring vaulted ceiling, it pairs built-in cabinetry with stainless steel appliances, including a Viking dishwasher and a new refrigerator. Built-ins continue into the separate dining room, and a wood-burning fireplace gives the home a natural gathering point on cool evenings. Ceiling fans and central air keep every season comfortable.New tile runs through the kitchen, the laundry room, and both bathrooms. The laundry adds built-in mudroom cubbies for coats, bags, and shoes, and both the kitchen and laundry were insulated with new spray foam.Then there's the primary suite. Its en suite bath is entirely new, centered on a massive microcement shower with dual shower heads, a freestanding soaking tub, built-in shelving, and an arched entrance to a private toilet room. Two more bedrooms share a hall bath with fresh blue tile and a new vanity. Mirrors in both bathrooms light up and include anti-fog settings.Out back, a new rear deck overlooks a large backyard that has been leveled, seeded, and covered with straw. A detached building offers storage and workshop space, with potential for ADU conversion subject to required permits and approvals. A driveway with off-street parking rounds out the practical side.Come see the craftsmanship up close. Improvements at a glance. New: roof, front gutters, rear porch and deck, primary en suite bath, tile flooring in the kitchen, laundry room, and both bathrooms, refrigerator, and lighted anti-fog mirrors in bo
Property Features
Property Type: Residential - Single Family
Cooling: Ceiling Fan(s), Central Air, Electric
Fireplaces: 1
Heating: Central, Natural Gas
Lot Size: 0.38 Acres
Stories: 3.0
Taxes: $1,457
Year Built: 1940
Amenities
Built-in Features
Ceiling Fan(s)
Feature Descriptions
Appliances: Stainless Steel Appliance(s), Refrigerator, Dishwasher
Days on Site: 6
Exterior: Frame, Wood Siding
Fencing: Partial
Fireplace: Wood Burning
Flooring: Wood, Tile
Lot: Level, Other
Lot Dimensions: 100x167
Parcel#: 157N B 012
Parking: Detached, Driveway
Parking Notes: Detached, Driveway
Patio/Porch: Deck, Porch
Sewer: Public Sewer
Topography: Level, Other
Utilities: Electricity Available, Natural Gas Available, Water Available
Water: Public
Local Schools
High School: Brainerd High School
Middle School: Dalewood Middle School
Elementary School: Spring Creek Elementary School
Listed By / Shown By
Listed By
Agency Name: Greater Downtown Realty dba Keller Williams Realty
Agency Phone: 4236641900
Shown By
Agent Name: Alexa Smith
Agent Phone:
Agency Title: Franklin Realty Inc.

Estimate Your Payment
Estimated Payment
$ 2,369.37 per month $2,145.87 Principal & Interest $121.42 Property Tax $102.08 Homeowner's Insurance
116 S Saint Marks Avenue | MLS# 3632505
This single family home located at 116 S Saint Marks Avenue, Chattanooga, TN 37411 is currently listed for sale with an asking price of $350,000. This property was built in 1940 and has 3 bedrooms and 2 full baths with 1740 sq. ft. Search Chattanooga real estate on asmith.franklinrealty.com today.