
BEDS3
BATHS2 full
SQUARE FEET1,847
MLS#3633489
STATUSActive
PROPERTY TYPEResidential - Single Family
SUBDIVISIONThompson Grove Sec 1 Ph 2
Property Description
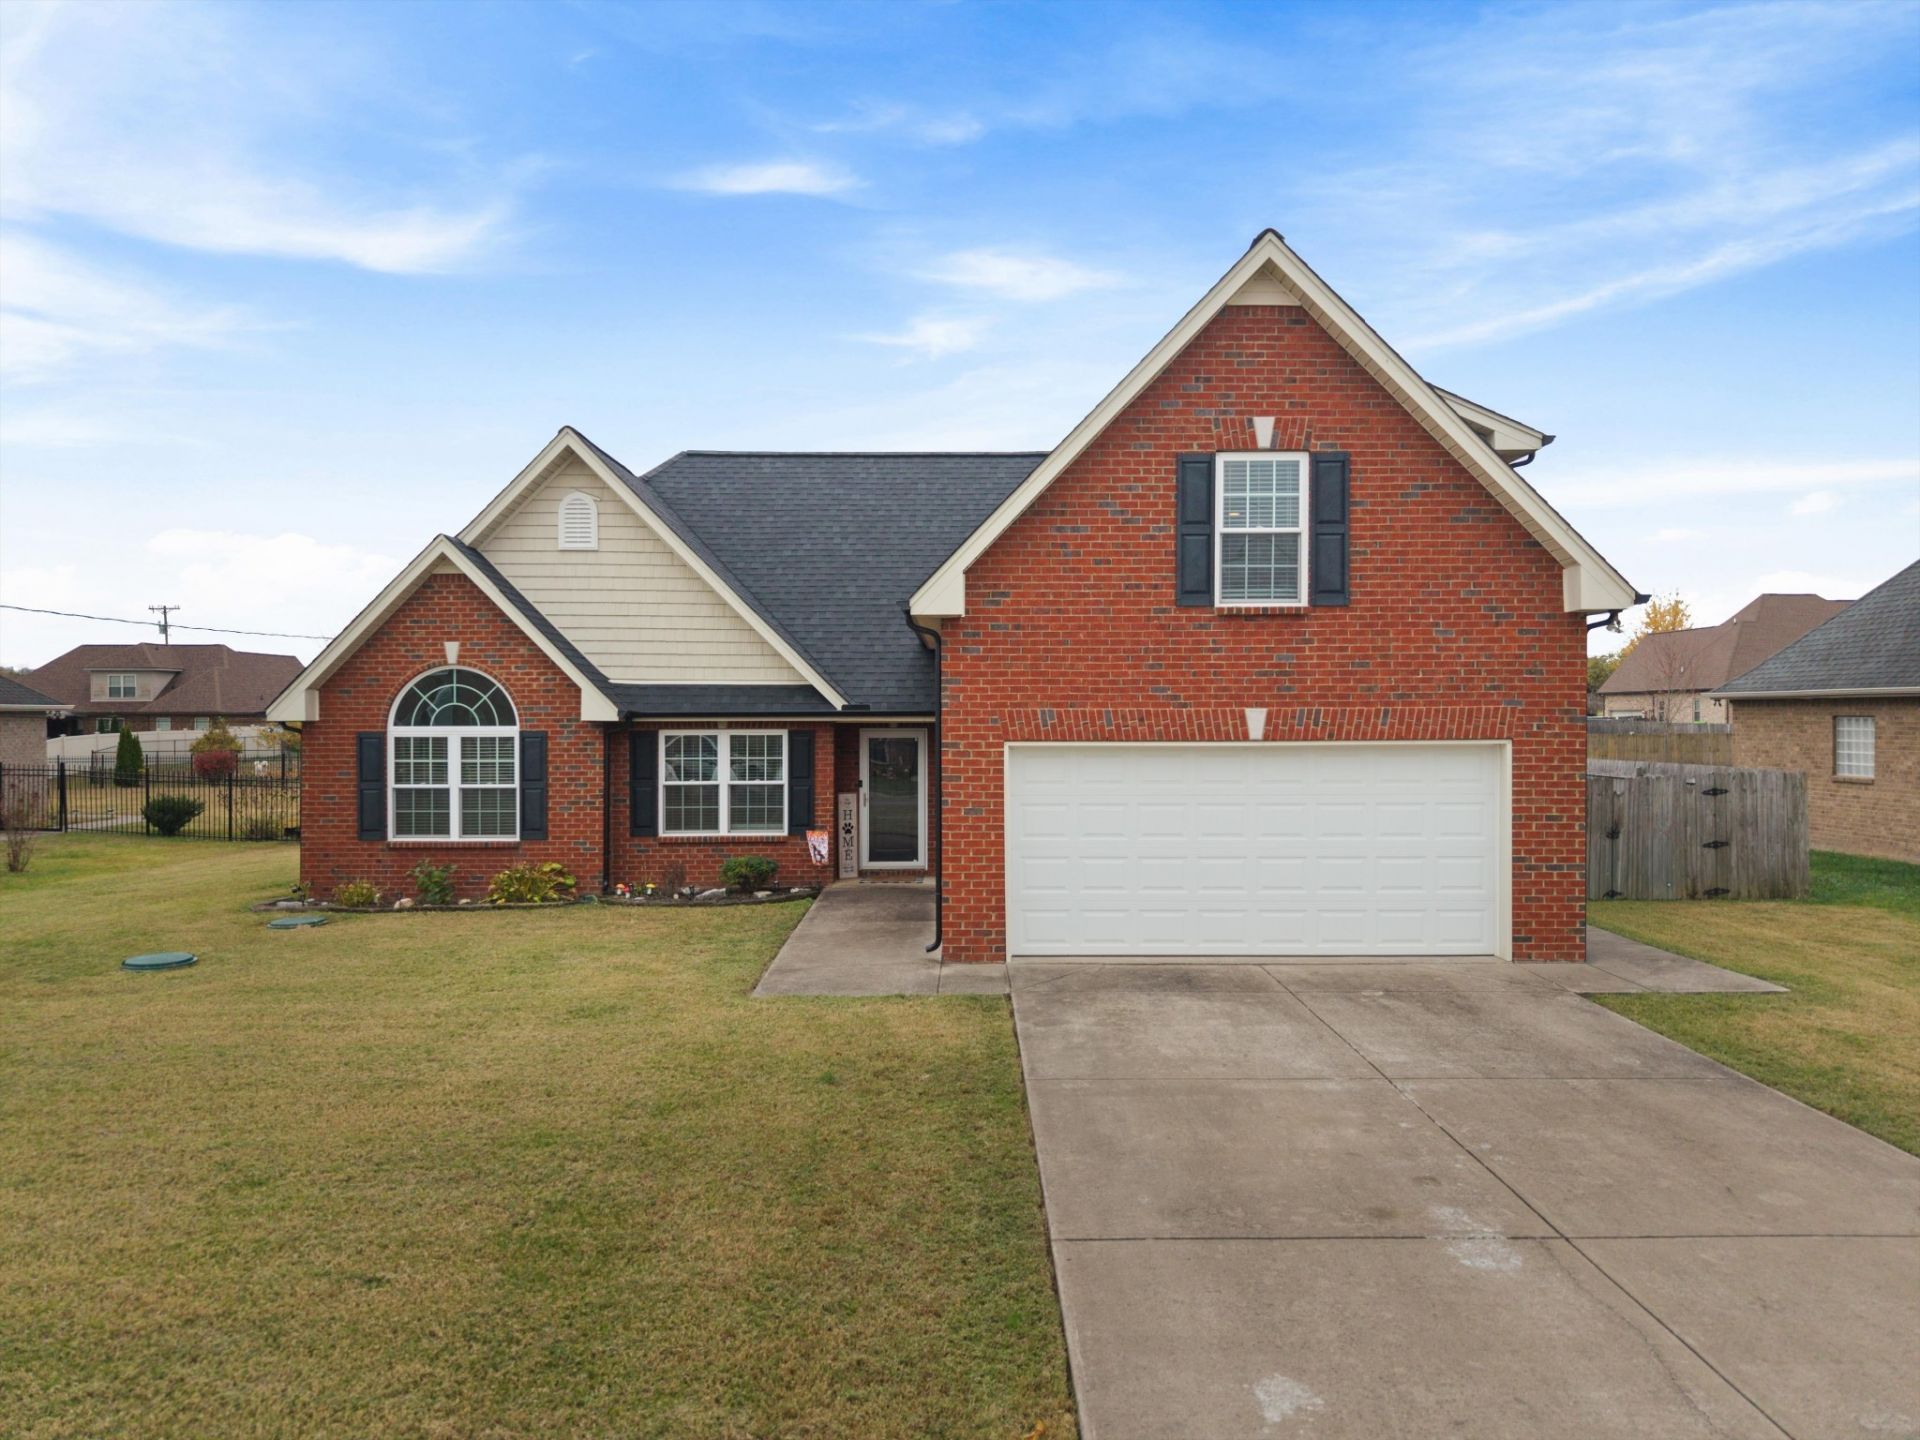
Welcome home! This thoughtfully designed layout provides comfortable, main-level living with an upstairs bonus room offering additional flexibility. The home features a spacious great room, vaulted ceilings, wood flooring, and a bright dining area just off the kitchen. Step outside to a covered back porch, expansive patio, and large fenced backyard-perfect for entertaining or enjoying time outdoors. New Roof + NO HOA!
Property Features
Property Type: Residential - Single Family
Basement: None
Cooling: Central Air
Garage: 2 car attached
Heating: Central
Home Style: Contemporary
Lot Size: 0.38 Acres
Roof Type: Shingle
Stories: 2.0
Taxes: $1,604
Year Built: 2014
Amenities
High Speed Internet
Feature Descriptions
Appliances: Built-In Electric Oven, Electric Range, Dishwasher, Refrigerator
Days on Site: 4
Exterior: Brick, Vinyl Siding
Fencing: Privacy
Flooring: Carpet, Luxury Vinyl
Laundry: Electric Dryer Hookup, Washer Hookup
Lot: Level
Lot Dimensions: 90 X 185
Parcel#: 134J A 02900 R0103088
Parking: Garage Faces Front
Parking Notes: Garage Faces Front
Patio/Porch: Patio, Covered, Porch
Sewer: STEP System
Topography: Level
Utilities: Water Available
Water: Public
Room Sizes
Bedroom 1: 14x12
Bedroom 2: 10x11
Bedroom 3: 10x10
Recreation Room: 17x16
Dining Room: 17x10
Kitchen: 17x12
Living Room: 18x17
Local Schools
High School: Riverdale High School
Middle School: Whitworth-Buchanan Middle School
Elementary School: Buchanan Elementary
Listed By / Shown By
Listed By
Agency Name: Ratliff
Agency Phone: 6154834042
Shown By
Agent Name: Alexa Smith
Agent Phone:
Agency Title: Franklin Realty Inc.

Estimate Your Payment
Estimated Payment
$ 2,863.33 per month $2,605.70 Principal & Interest $133.67 Property Tax $123.96 Homeowner's Insurance
116 Cumulus Ct | MLS# 3633489
This single family home located at 116 Cumulus Ct, Murfreesboro, TN 37127 is currently listed for sale with an asking price of $425,000. This property was built in 2014 and has 3 bedrooms and 2 full baths with 1847 sq. ft. Cumulus Ct is located in the Thompson Grove Sec 1 Ph 2 subdivision. Search Thompson Grove Sec 1 Ph 2 real estate on asmith.franklinrealty.com today.