
BEDS4
BATHS2 full
SQUARE FEET1,811
MLS#3247857
STATUSUnder Contract - Not Showing
PROPERTY TYPEResidential - Single Family
SUBDIVISIONJess Durham Sub
Property Description
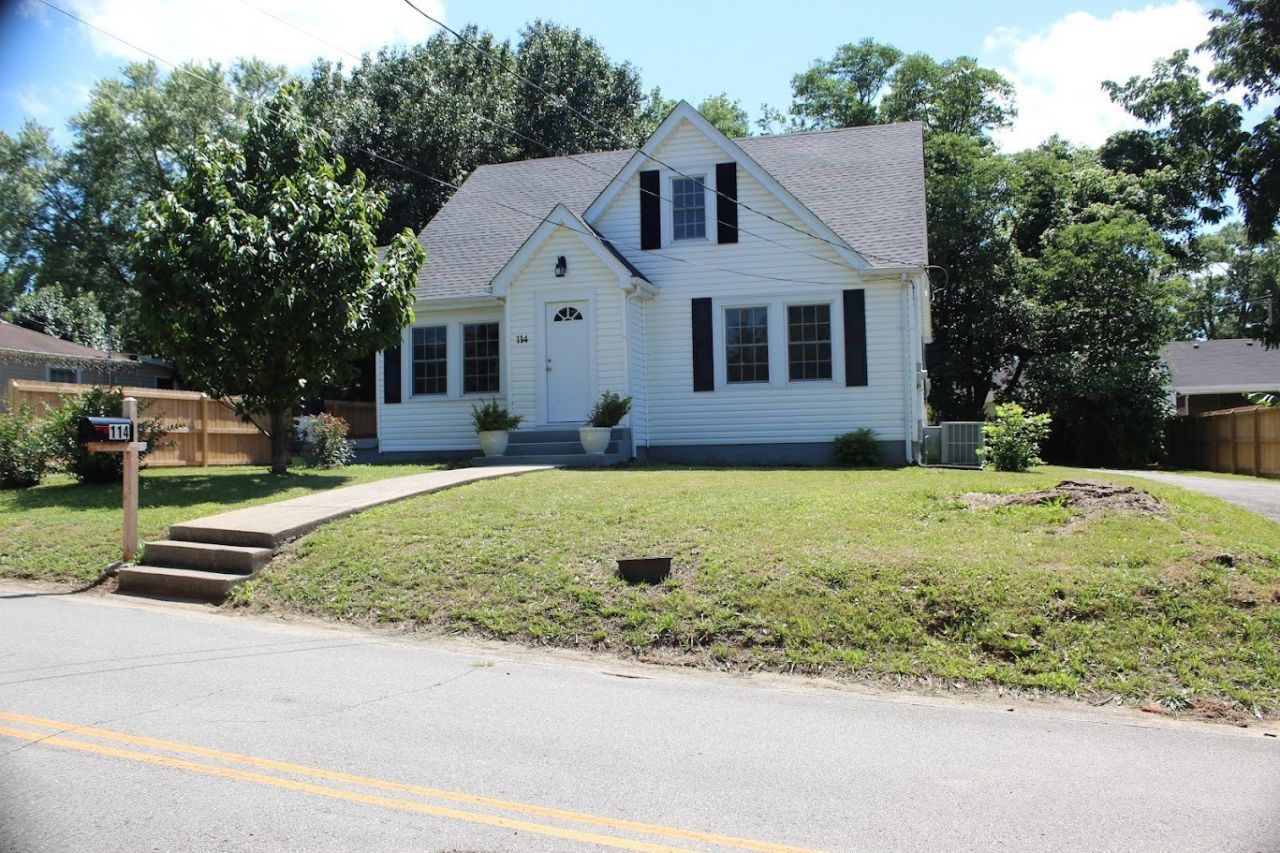
Seller is offering $2,000 toward buyers closing costs!!! Beautiful Renovation!!! Back on the market! This is your sign! Don't let this one pass you by again!!! Completely renovated and packed with value, this spacious four-bedroom, two-bath home offers approximately 1,778 square feet of finished living space plus a full, unfinished basement of approximately 1,166 square feet. Major improvements include a new roof, updated plumbing, updated electrical, fresh paint, and new flooring. The inviting open-concept living area features an electric fireplace, creating a warm and welcoming centerpiece for the home. The flexible floor plan provides two bedrooms and one full bath on the main level, plus two additional bedrooms and another full bath upstairs. A separate entrance and versatile layout create exciting possibilities for extended living, guests, a home office, or potential investment use. The expansive basement provides exceptional storage, workshop space, and room for future possibilities. With extensive renovations already completed, this move-in-ready home is an outstanding opportunity for buyers looking for space, updates, and affordability. Four bedrooms, two baths, extensive renovations, a full basement, and a new price of $249,900 make this one a must-see. Schedule your private showing today!
Property Features
Property Type: Residential - Single Family
Basement: Yes
Basement: Full
Cooling: Ceiling Fan(s), Central Air, Electric
Heating: Central, Electric
Lot Size: 0.21 Acres
Roof Type: Asphalt
Stories: 1.0
Taxes: $741
Year Built: 1945
Feature Descriptions
Appliances: Electric Oven, Electric Range, Dishwasher, Refrigerator, Stainless Steel Appliance(s)
Days on Site: 125
Exterior: Vinyl Siding
Fencing: Partial
Flooring: Luxury Vinyl
Laundry: Electric Dryer Hookup, Washer Hookup
Lot: Private
Lot Dimensions: 75X125
Parcel#: 069A B 02600 000
Sewer: Public Sewer
Topography: Private
Utilities: Electricity Available, Water Available
Water: Public
Room Sizes
Bedroom 1: 13x11
Bedroom 2: 13x11
Bedroom 3: 13x11
Dining Room: 13x10
Living Room: 17x13
Local Schools
High School: Warren County High School
Middle School: Warren County Middle School
Elementary School: Bobby Ray Memorial
Listed By / Shown By
Listed By
Agency Name: Coldwell Banker Southern Realty
Agency Phone: 6158931130
Shown By
Agent Name: Alexa Smith
Agent Phone:
Agency Title: Franklin Realty Inc.

Estimate Your Payment
Estimated Payment
$ 1,666.79 per month $1,532.15 Principal & Interest $61.75 Property Tax $72.89 Homeowner's Insurance
114 Oak St | MLS# 3247857
This single family home located at 114 Oak St, Mc Minnville, TN 37110 is currently listed for sale with an asking price of $249,900. This property was built in 1945 and has 4 bedrooms and 2 full baths with 1811 sq. ft. Oak St is located in the Jess Durham Sub subdivision. Search Jess Durham Sub real estate on asmith.franklinrealty.com today.