
BEDS2
BATHS2 full
SQUARE FEET1,406
MLS#1351034
STATUSActive
PROPERTY TYPEResidential - Single Family
SUBDIVISIONLake Catherine
Property Description
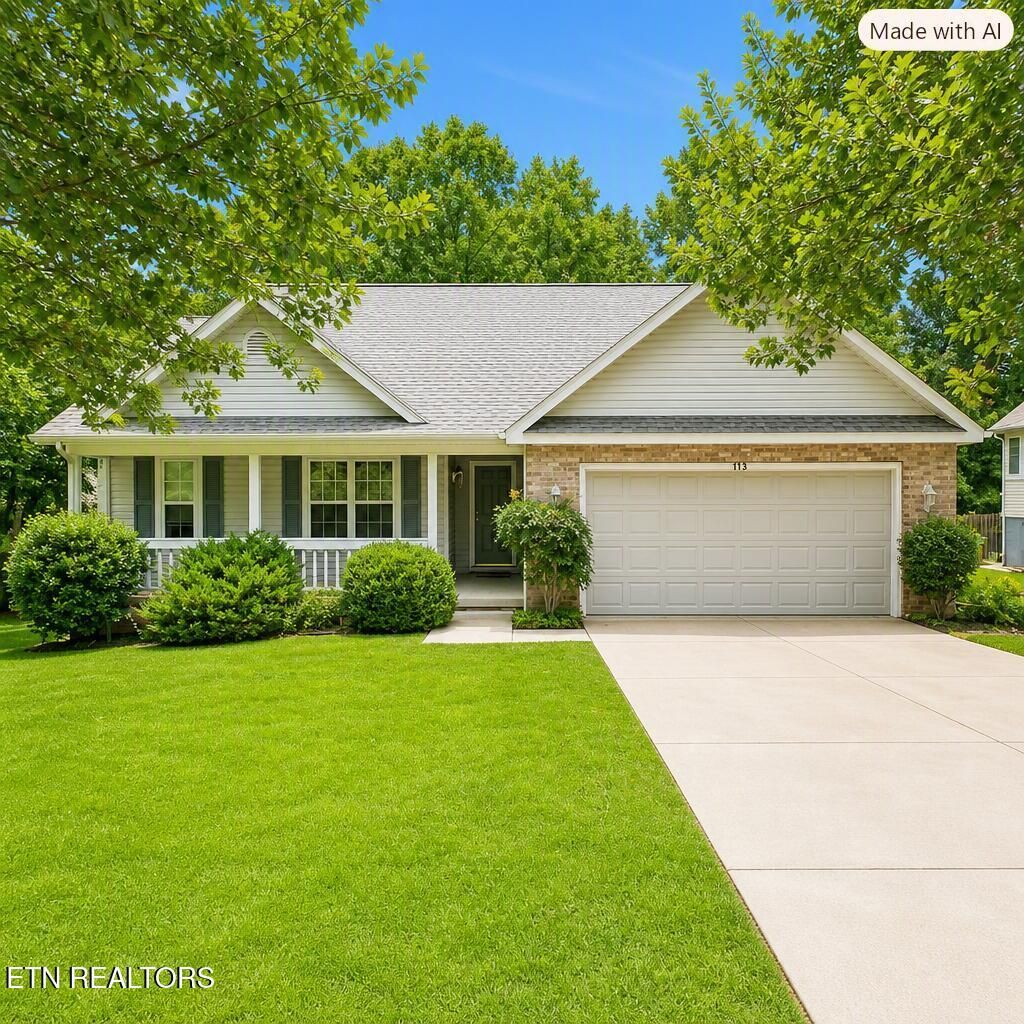
WELCOME to easy living in this charming 2 bedroom, 2 bath home offering 1406 square feet of comfortable living space in a desirable resort-style retirement community. The inviting floor plan features a cozy propane fireplace, perfect for relaxing evenings, and a screened porch where you can enjoy your morning coffee or unwind while taking in the peaceful surroundings and keep an eye out for wildlife. Situated with 3.88 acres of common property behind the home, you'll appreciate the added privacy and assurance that no one can build behind you. This property offers a wonderful opportunity for buyers looking to add their personal touches with some updating needed to truly make it their own. Another positive feature is the home has Natural Gas available at the street!! Whether you're seeking a full time residence or a peaceful retreat, this home combines comfort, privacy and the amenities of resort-style living in one exceptional package.
Property Features
Property Type: Residential - Single Family
Cooling: Central Cooling
Fireplaces: 1
Fuel Type: Electric
Garage: 2 car attached
Heating: Heat Pump, Electric
Home Style: Traditional
Lot Size: 0.34 Acres
Year Built: 1997
Amenities
Pantry
Feature Descriptions
Appliances: Dishwasher, Disposal, Dryer, Range, Refrigerator, Washer
Association/Condo Fee: 140/Monthly
Association Amenities: Swimming Pool, Tennis Courts, Golf Course, Recreation Facilities, Security
Community Features: Sidewalks
Days on Site: 2
Exterior: Vinyl Siding, Frame
Fireplace: Gas, Gas Log
Flooring: Carpet, Vinyl
HOA Y/N: Yes
Lot: Golf Community, Level
Lot Dimensions: 100 x 150
Parcel #: 077O A 02600 000
Parking: Attached, Main Level
Security Features: Smoke Detector
Sewer: Public Sewer
Special View Info: Wooded
SQFT Total: 1406
Swimming Pool: Yes
View: Wooded
Water: Public
Wooded: Yes
Listed By / Shown By
Listed By
Agency Name: Century 21 Fountain Realty, LLC
Shown By
Agent Name: Alexa Smith
Agent Phone:
Agency Title: Franklin Realty Inc.

Estimate Your Payment
Estimated Payment
$ 1,766.25 per month $1,686.04 Principal & Interest $0.00 Property Tax (data not provided by mls) $80.21 Homeowner's Insurance
113 Hilton Lane | MLS# 1351034
This single family home located at 113 Hilton Lane, Crossville, TN 38558 is currently listed for sale with an asking price of $275,000. This property was built in 1997 and has 2 bedrooms and 2 full baths with 1406 sq. ft. Hilton Lane is located in the Lake Catherine subdivision. Search Lake Catherine real estate on asmith.franklinrealty.com today.