
BEDS7
BATHS4 full 2 partial
SQUARE FEET7,065
MLS#1351127
STATUSActive
PROPERTY TYPEResidential - Single Family
SUBDIVISIONGrande Vista Bay
Property Description
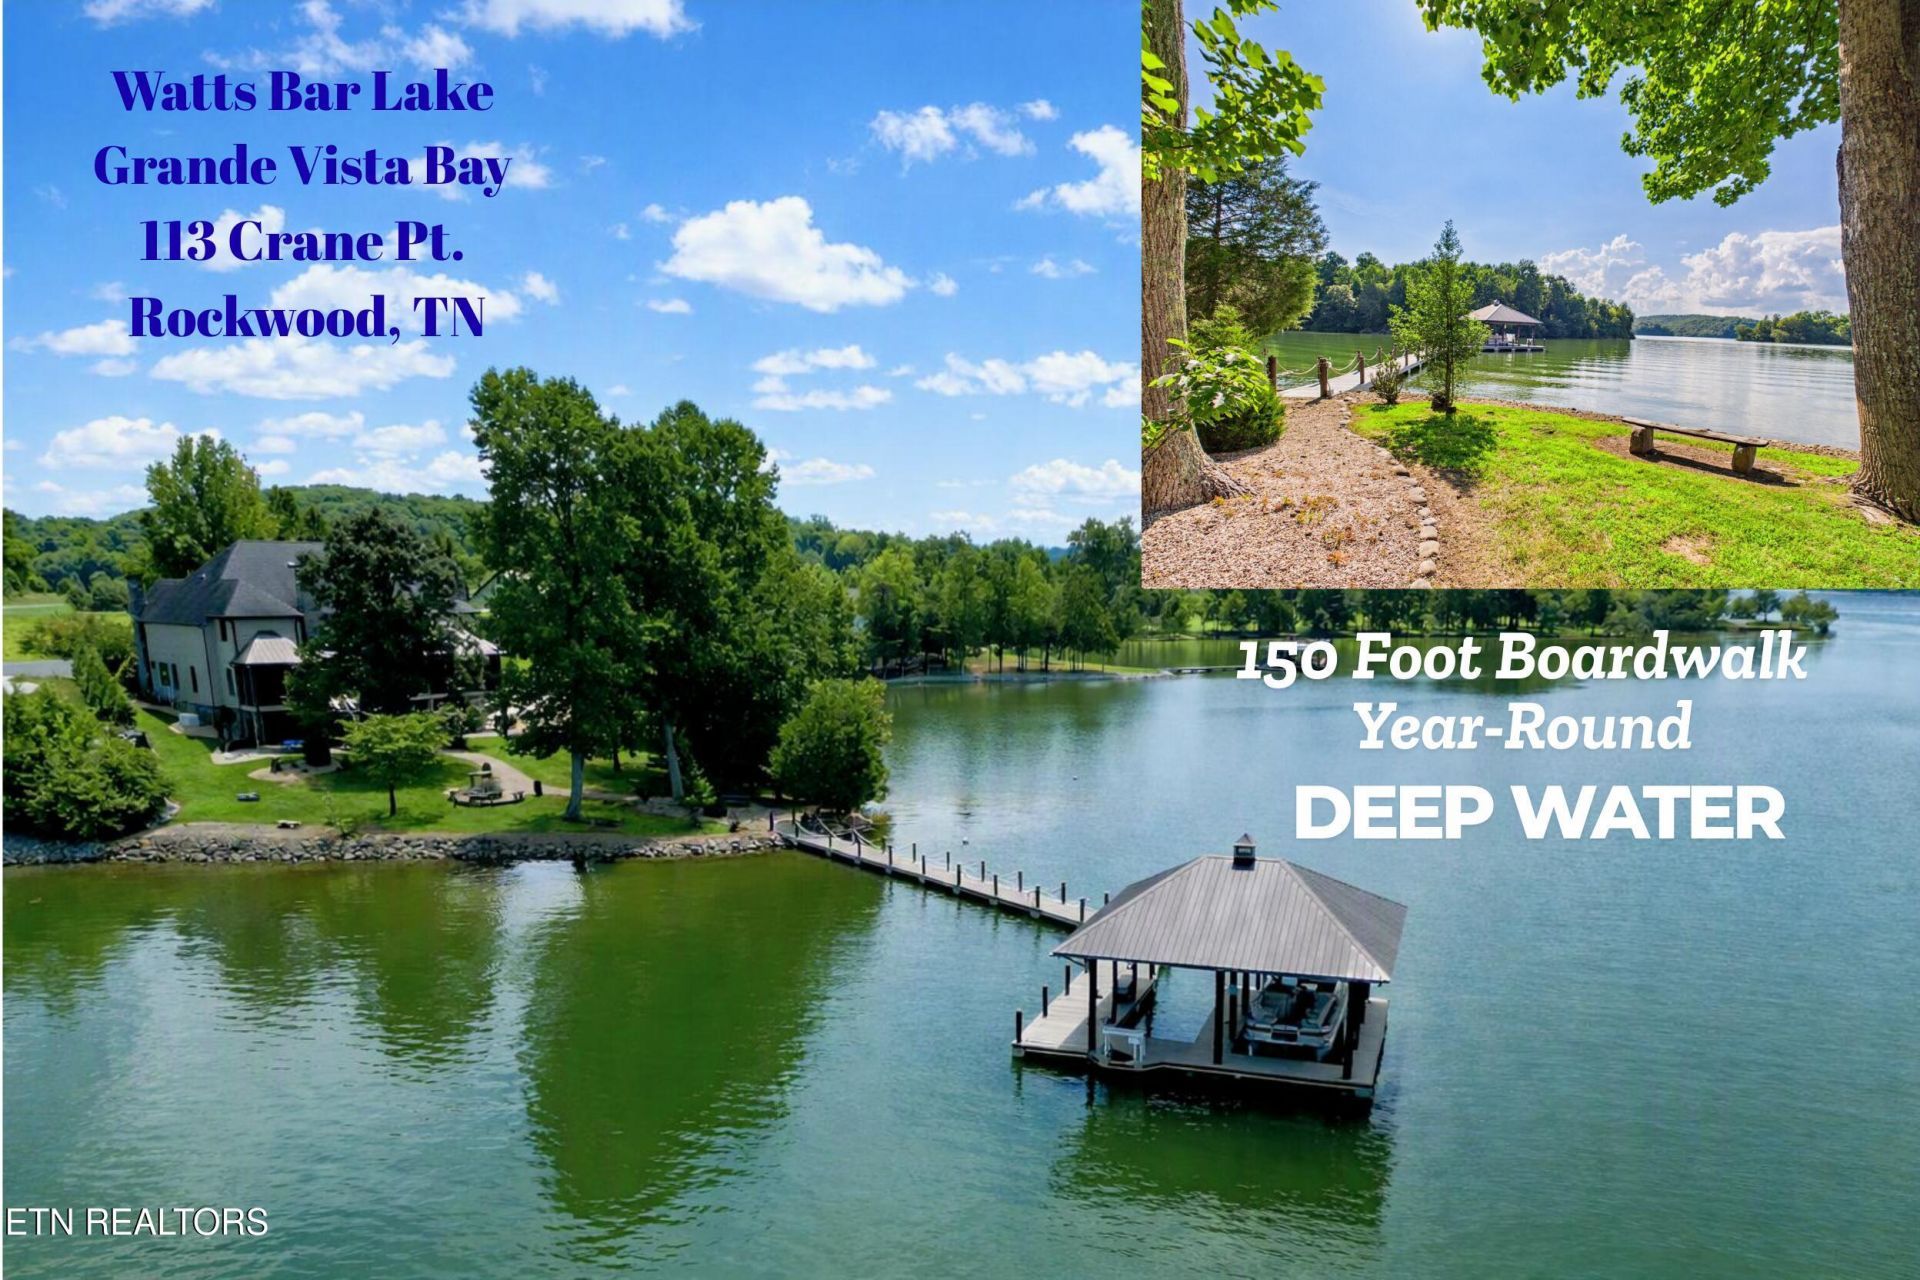
A rare point property delivering unparalleled water access, dramatic sunset views, and a refined lifestyle of luxury and ease--an unmistakable standout within Grande Vista Bay. Experience the pinnacle of year-round, deep-water lakefront living at this extraordinary one owner custom estate in a gated community. Perfectly positioned on a premier point .66-acre lot, the estate commands 258 feet of pristine shoreline, complemented by large flagstone steps leading to a sandy beach, creating an inviting, effortless approach for swimming, boating, and every type of lake recreation.A 150-foot boardwalk leads to one of the largest docks in the community, stretching nearly halfway across the lake. This oversized two slip dock sits in year-round deep water, protected by a TVA island that buffers the main channel wake and makes this one of the lake's premier fishing spots, home to multiple thriving species--proven by the 35-lb catfish reeled in right from the dock.Designed for grand living and unforgettable gatherings, this lakefront estate offers 7,065 sq ft of living space with 7 bedrooms, 4 full baths, and 2 half baths. Outdoor living is unmatched with two screened porches, an extended upper deck, a covered patio, a new cedar outdoor shower, firepit area, lake drawn irrigation, three car garage with epoxy flooring and professionally engineered retaining wall.Every detail reflects meticulous craftsmanship. Enter through a custom solid alder wood door into a foyer with a 22 ft ceiling, complemented by additional 10 ft ceilings and 8 ft doorways throughout the main. Multiple living spaces showcase premium finishes including solid oak flooring, Poplar (tulipwood) millwork, custom cherry porch columns, rounded corner detailing for a seamless, elevated aesthetic and two full-height 22-foot stone fireplaces (wood and dual fuel) that commands attention. The main level also includes a private study with a gas fireplace with cherry mantle, and a formal living room or as a second office.The chef sized gourmet kitchen showcases custom walnut cabinetry, a built in China hutch, walk in pantry, granite countertops, and newer premium Wolf appliances. Two expansive islands--one with a dedicated vegetable prep sink--provide exceptional workspace and functionality. The dining/breakfast room features a soaring ceiling, wood burning fireplace, lake views, and double doors leading to the screened porch with a gas drop for grilling. For added convenience, the spacious laundry room--complete with cabinetry, a utility sink, and a dedicated storage closet--is located just off the kitchen for effortless everyday use.The main level Owner's Suite includes a dedicated sitting room that flows seamlessly into a private lakefront screened porch--an inviting extension of the retreat, perfect for quiet mornings or unwinding at sunset. Inside, the suite features updated carpet, generous closet storage, and a spa inspired bathroom with dual vanities, a walk-in tiled shower, and an oversized soaking tub, creating a truly luxurious retreat experience.Upstairs, you'll find 9 ft ceilings, crown molding, an en suite guest suite, three additional bedrooms with walk in closets, a Jack and Jill bath, and a 1,056 sq ft unfinished heated/cooled space with endless possibilities. The walkout lower level showcases expansive lake views and functions beautifully as a full additional living suite or in-law residence. This level features a complete kitchen with an island and breakfast area, a private ensuite bedroom, a second flexible-use bedroom
Property Features
Property Type: Residential - Single Family
Cooling: Central Cooling, Ceiling Fan(s)
Fireplaces: 1
Fuel Type: Gas
Garage: 3
Heating: Central, Heat Pump, Natural Gas
Home Style: Craftsman
Lot Size: 0.66 Acres
Amenities
Walk-In Closet(s)
Cathedral Ceiling(s)
Kitchen Island
Pantry
Irrigation System
Prof Landscaped
Dock
Feature Descriptions
Appliances: Tankless Water Heater, Gas Range, Dishwasher, Disposal, Dryer, Microwave, Range, Refrigerator, Self Cleaning Oven, Trash Compactor, Washer
Association/Condo Fee: 1650/Yearly
Association Amenities: Swimming Pool, Club House
Days on Site: 3
Exterior: Other, Stone, Cement Siding, Frame
Fireplace: Gas, Brick, Stone, Masonry, Wood Burning, Gas Log, Wood Burning Stove
Flooring: Laminate, Carpet, Hardwood, Tile
HOA Y/N: Yes
Lot: Cul-De-Sac, Private, Waterfront, Current Dock Permit on File, Irregular Lot, Level
Lot Dimensions: 75.53x200.85 IRR
Parcel #: 086M C 026.00
Parking: Garage Faces Side, Basement, Main Level
Security Features: Gated Community, Security Alarm, Smoke Detector
Sewer: Public Sewer, Other
Special View Info: Lake
SQFT Total: 7065
Swimming Pool: Yes
View: Lake
Water: Public
Listed By / Shown By
Listed By
Agency Name: BHHS Dean-Smith Realty
Shown By
Agent Name: Alexa Smith
Agent Phone:
Agency Title: Franklin Realty Inc.

Estimate Your Payment
Estimated Payment
$ 21,676.70 per month $20,692.33 Principal & Interest $0.00 Property Tax (data not provided by mls) $984.38 Homeowner's Insurance
113 Crane Pointe | MLS# 1351127
This single family home located at 113 Crane Pointe, Rockwood, TN 37854 is currently listed for sale with an asking price of $3,375,000. This property has 7 bedrooms and 4 full and 2 partial baths with 7065 sq. ft. Crane Pointe is located in the Grande Vista Bay subdivision. Search Grande Vista Bay real estate on asmith.franklinrealty.com today.