
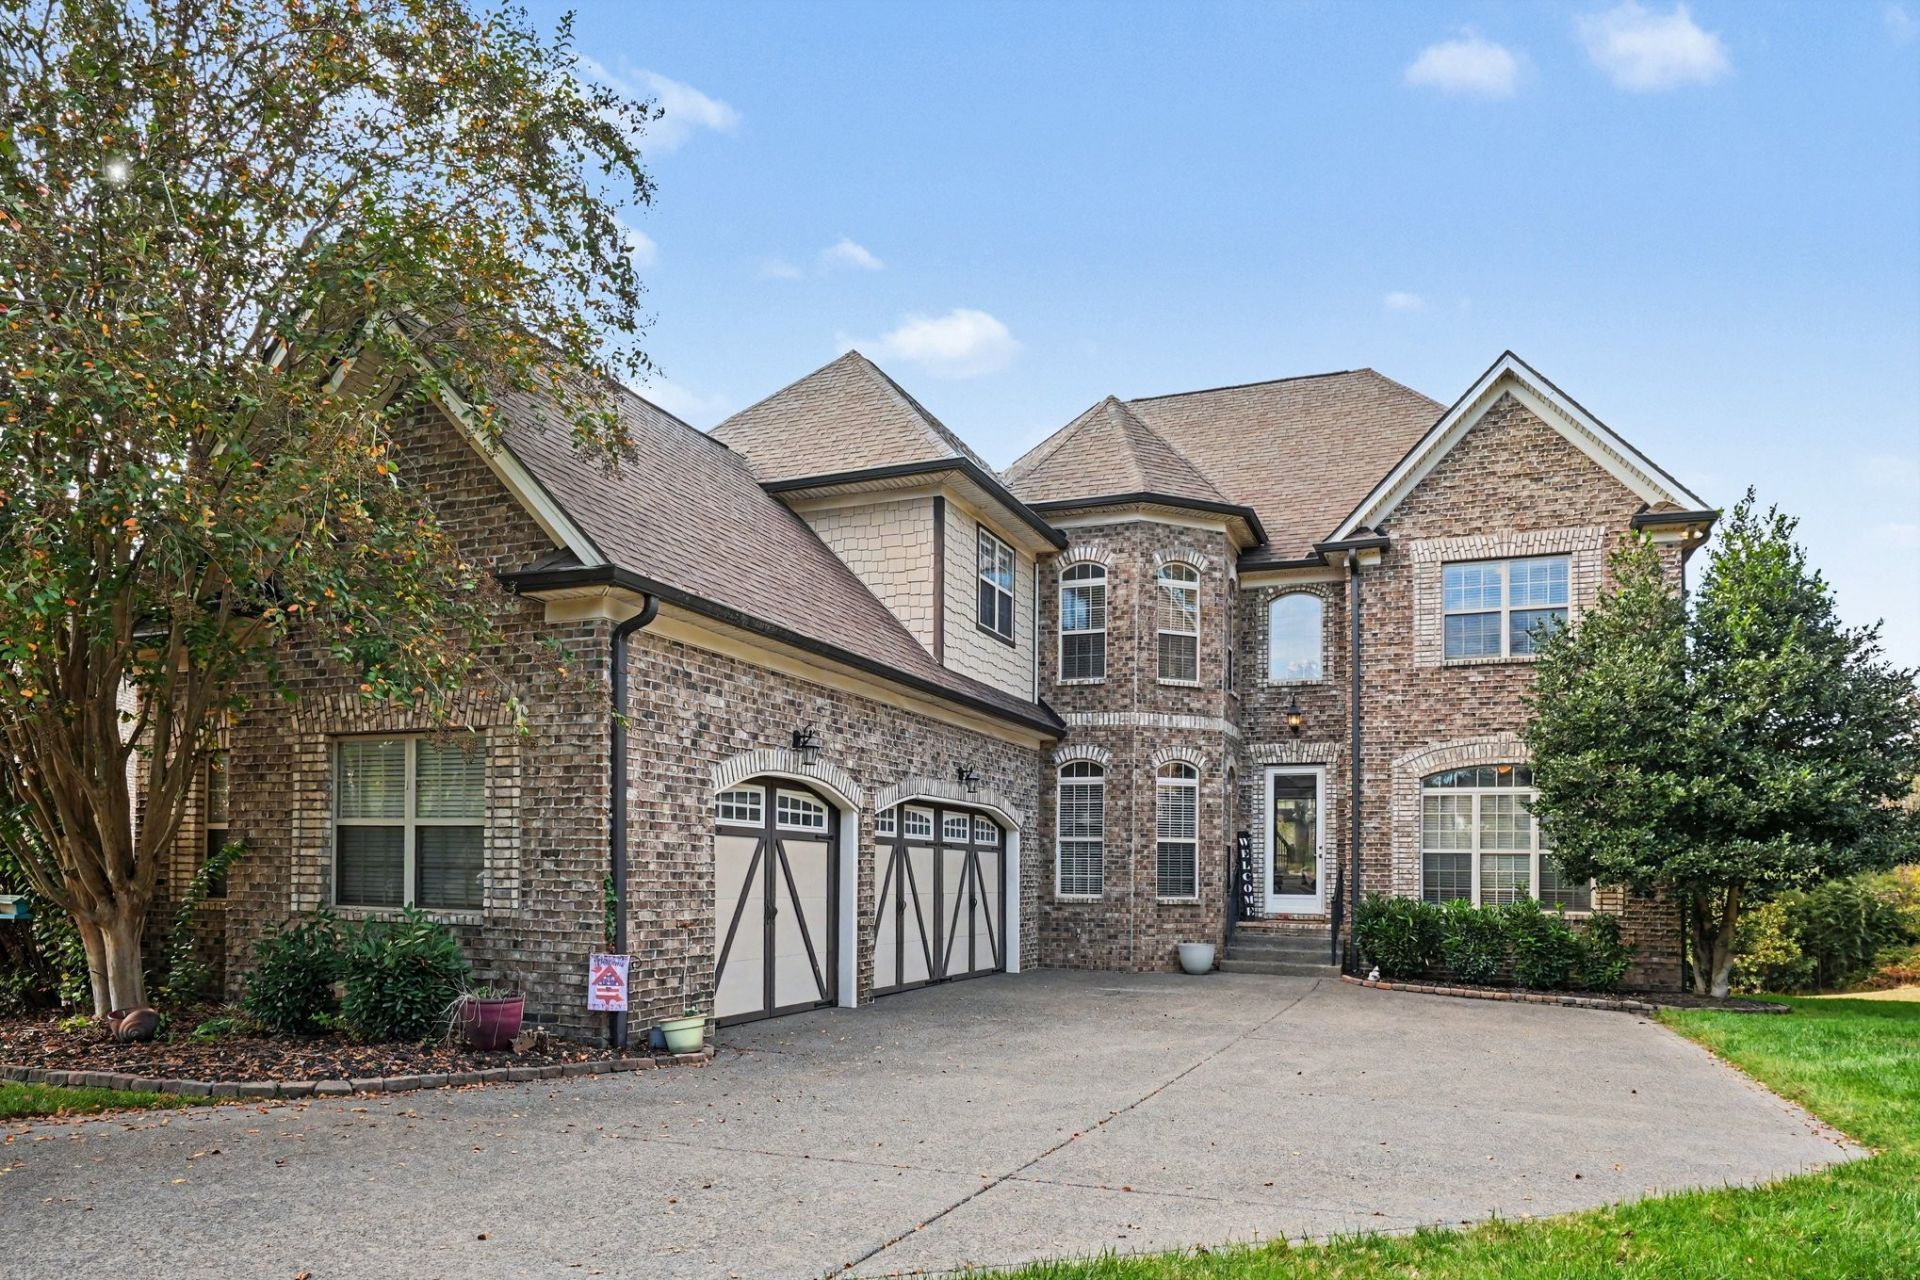
BEDS5
BATHS4 full 1 partial
SQUARE FEET3,401
MLS#3634388
STATUSActive
PROPERTY TYPEResidential - Single Family
SUBDIVISIONKennesaw Farms Ph 2
Property Description
5 beds, 4.5 baths, with a 1,600+ sq ft unfinished basement.Storm room in bsmt w/12 poured concrete walls. Basement is fully framed and wired for multiple rooms. Basement also has a separate garage for lawn equipment and storage.
Property Features
Property Type: Residential - Single Family
Basement: Yes
Basement: Full, Unfinished, Walk-Out Access
Cooling: Ceiling Fan(s), Central Air, Electric
Fireplaces: 1
Garage: 3 car attached
Heating: Central
Home Style: Contemporary
Lot Size: 34.50 X 151.82 IRR
Roof Type: Shingle
Stories: 2.0
Taxes: $3,295
Year Built: 2007
Amenities
Ceiling Fan(s)
Entrance Foyer
Walk-In Closet(s)
Storm Shelter
Feature Descriptions
Appliances: Built-In Electric Oven, Built-In Electric Range, Cooktop, Dishwasher, Disposal, Microwave, Refrigerator
Association Amenities: Clubhouse, Fitness Center, Playground, Pool
Days on Site: 1
Exterior: Brick, Vinyl Siding
Fireplace: Gas
Flooring: Carpet, Wood, Tile
HOA Fee: 89/ Monthly
Lot Dimensions: 34.50 X 151.82 IRR
Parcel#: 136G A 04600 000
Parking: Attached
Parking Notes: Attached
Patio/Porch: Patio, Covered, Deck
Sewer: Public Sewer
Utilities: Electricity Available, Water Available
Water: Public
Room Sizes
Bedroom 1: 24x16
Bedroom 2: 13x12
Bedroom 3: 13x12
Bedroom 4: 13x12
Den: 13x12
Dining Room: 13x12
Kitchen: 12x17
Living Room: 20x17
Other Room: 13x12
Other Room 2: 13x12
Local Schools
High School: Station Camp High School
Middle School: Station Camp Middle School
Elementary School: Station Camp Elementary
Listed By / Shown By
Listed By
Agency Name: Keller Williams Realty
Agency Phone: 6154253600
Shown By
Agent Name: Alexa Smith
Agent Phone:
Agency Title: Franklin Realty Inc.

Estimate Your Payment
Estimated Payment
$ 4,898.95 per month $4,414.36 Principal & Interest $274.58 Property Tax $210.00 Homeowner's Insurance
1126 Claire Ct | MLS# 3634388
This single family home located at 1126 Claire Ct , Gallatin, TN 37066 is currently listed for sale with an asking price of $720,000. This property was built in 2007 and has 5 bedrooms and 4 full and 1 partial baths with 3401 sq. ft. Claire Ct is located in the Kennesaw Farms Ph 2 subdivision. Search Kennesaw Farms Ph 2 real estate on asmith.franklinrealty.com today.