
BEDS3
BATHS1 full 1 partial
SQUARE FEET1,508
MLS#3633807
STATUSActive
PROPERTY TYPEResidential - Single Family
SUBDIVISIONHoughton-Hill
Property Description
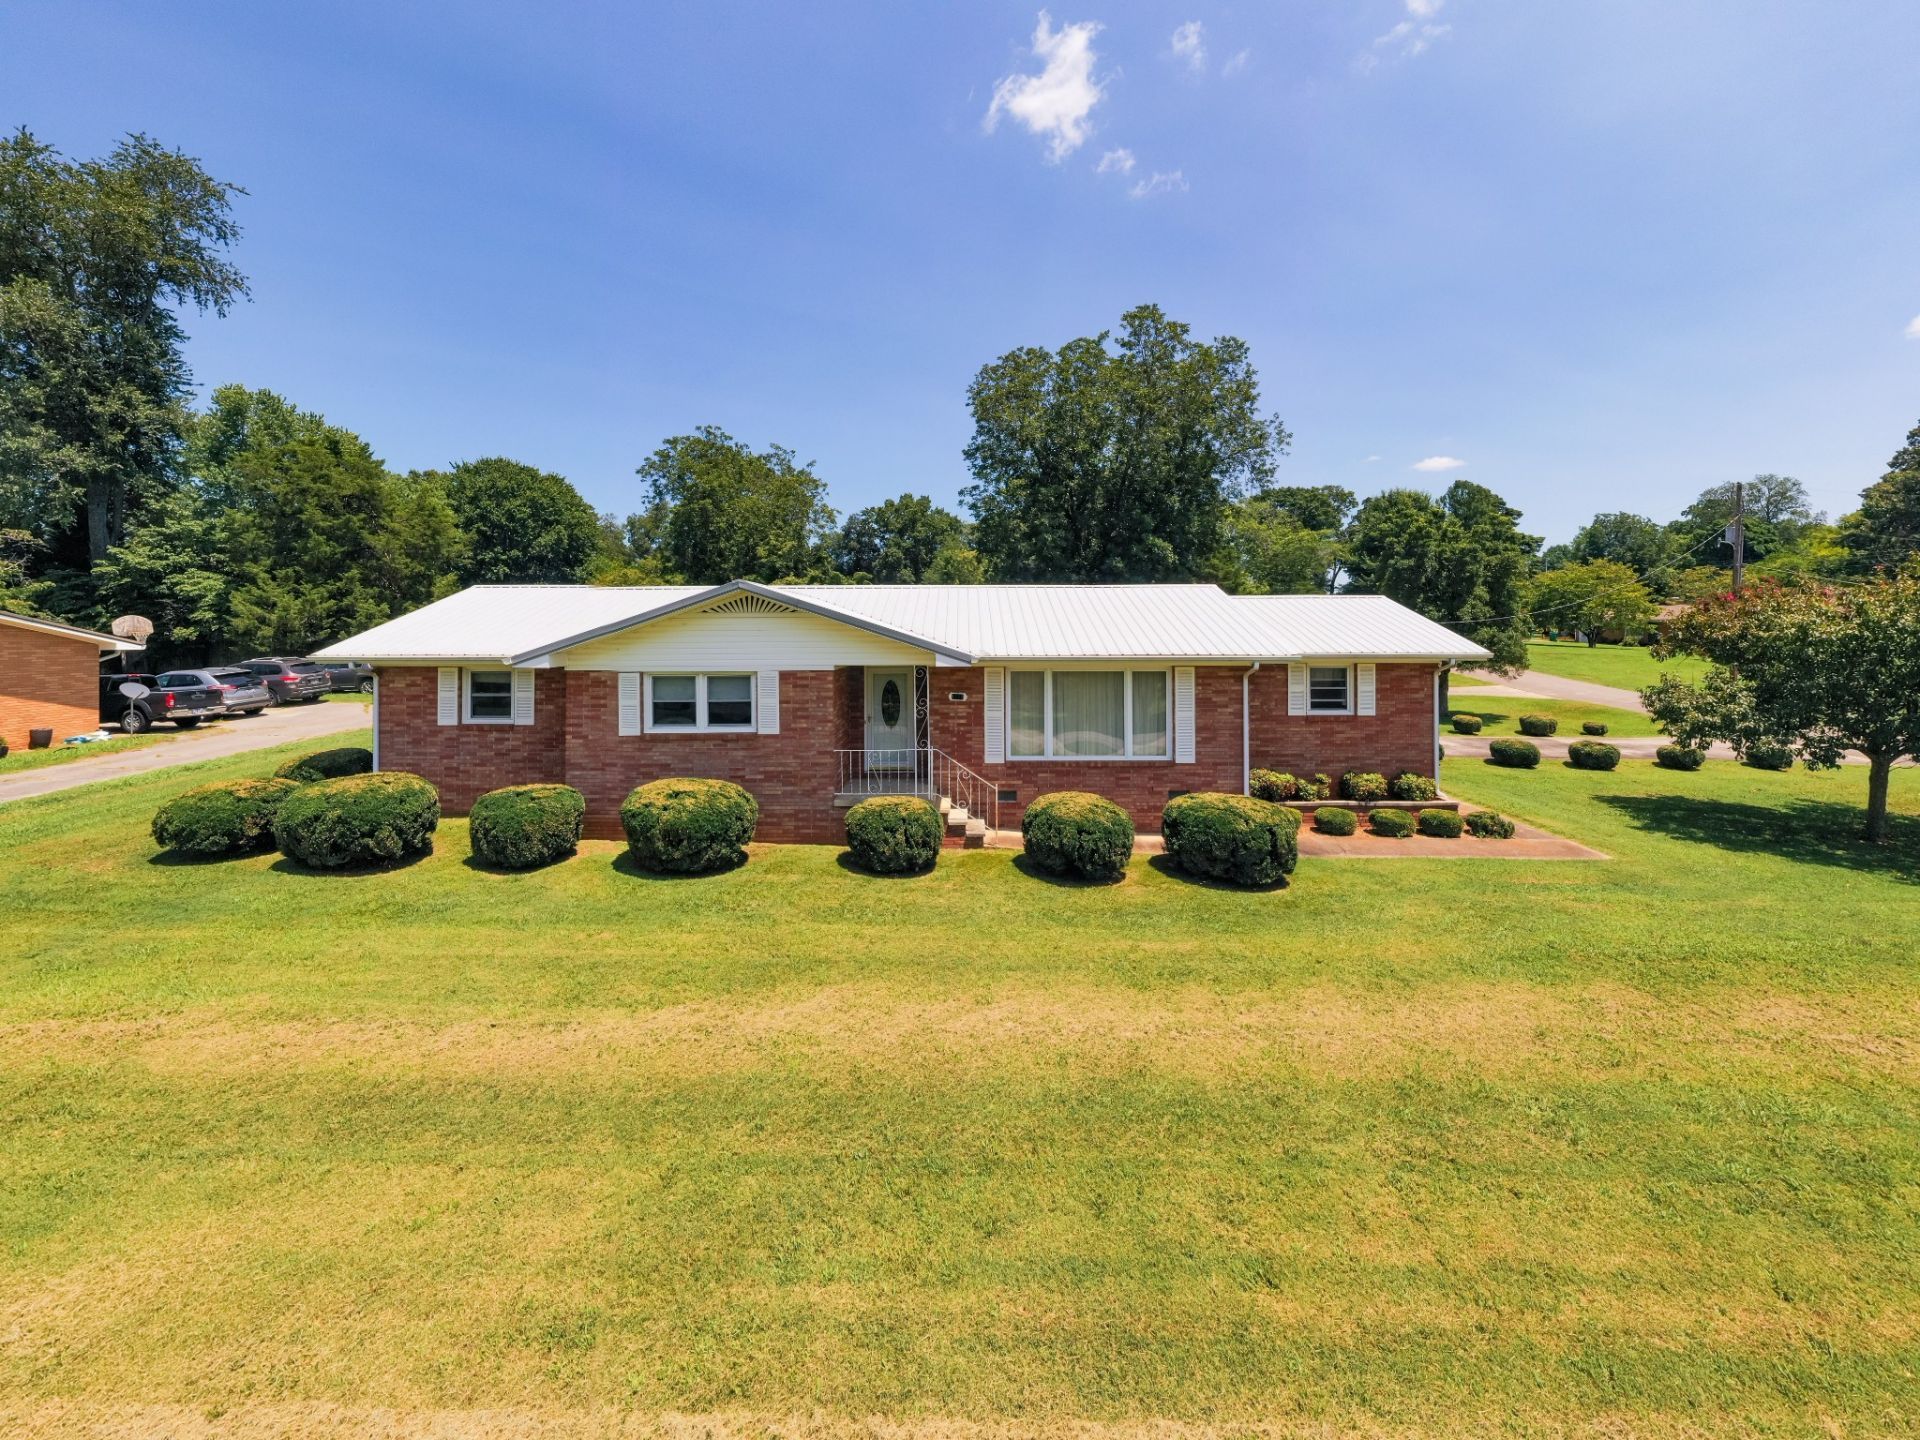
Welcome home to this beautiful, well-maintained brick property perfectly positioned on a desirable corner lot! Offering 3 bedrooms and 1.5 baths, this home combines timeless charm with clear pride of ownership throughout. Both the home and the detached garage feature metal roofs, offering long-term durability and peace of mind.The interior layout features a light-filled sunroom along with attached carport parking for everyday convenience. Situated on an expansive double lot shaded by two mature pecan trees, the outdoor space provides a scenic setting with endless possibilities. The detached garage offers ideal space for extra parking, a workshop, or additional storage.Meticulously cared for and full of potential, this must-see property is ready to welcome its next owner!
Property Features
Property Type: Residential - Single Family
Basement: Crawl Space
Cooling: Central Air
Garage: 3
Heating: Central
Home Style: Ranch
Lot Size: 0.93 Acres
Roof Type: Metal
Stories: 1.0
Taxes: $1,149
Year Built: 1963
Feature Descriptions
Appliances: Built-In Electric Oven, Cooktop
Days on Site: 3
Exterior: Brick
Flooring: Carpet, Wood, Laminate
Lot: Corner Lot, Level
Parcel#: 075E E 00100 000
Parking: Detached, Attached, Circular Driveway
Parking Notes: Detached, Attached, Circular Driveway
Patio/Porch: Porch, Covered
Sewer: Public Sewer
Topography: Corner Lot, Level
Utilities: Water Available
Water: Public
Room Sizes
Bedroom 1: 14x13
Bedroom 2: 12x10
Bedroom 3: 13x10
Kitchen: 30x10
Living Room: 12x18
Other Room 2: 15x15
Local Schools
High School: Franklin Co High School
Middle School: South Middle School
Elementary School: Clark Memorial School
Listed By / Shown By
Listed By
Agency Name: Blue Door Realty Group
Agency Phone: 6153925700
Shown By
Agent Name: Alexa Smith
Agent Phone:
Agency Title: Franklin Realty Inc.

Estimate Your Payment
Estimated Payment
$ 2,278.83 per month $2,083.95 Principal & Interest $95.75 Property Tax $99.14 Homeowner's Insurance
1111 Holders Cove Rd | MLS# 3633807
This single family home located at 1111 Holders Cove Rd , Winchester, TN 37398 is currently listed for sale with an asking price of $339,900. This property was built in 1963 and has 3 bedrooms and 1 full and 1 partial baths with 1508 sq. ft. Holders Cove Rd is located in the Houghton-Hill subdivision. Search Houghton-Hill real estate on asmith.franklinrealty.com today.