
BEDS3
BATHS1 full 1 partial
SQUARE FEET1,784
MLS#1351101
STATUSPending - Continue to Show - Financing
PROPERTY TYPEResidential - Single Family
SUBDIVISIONForest Heights
Property Description
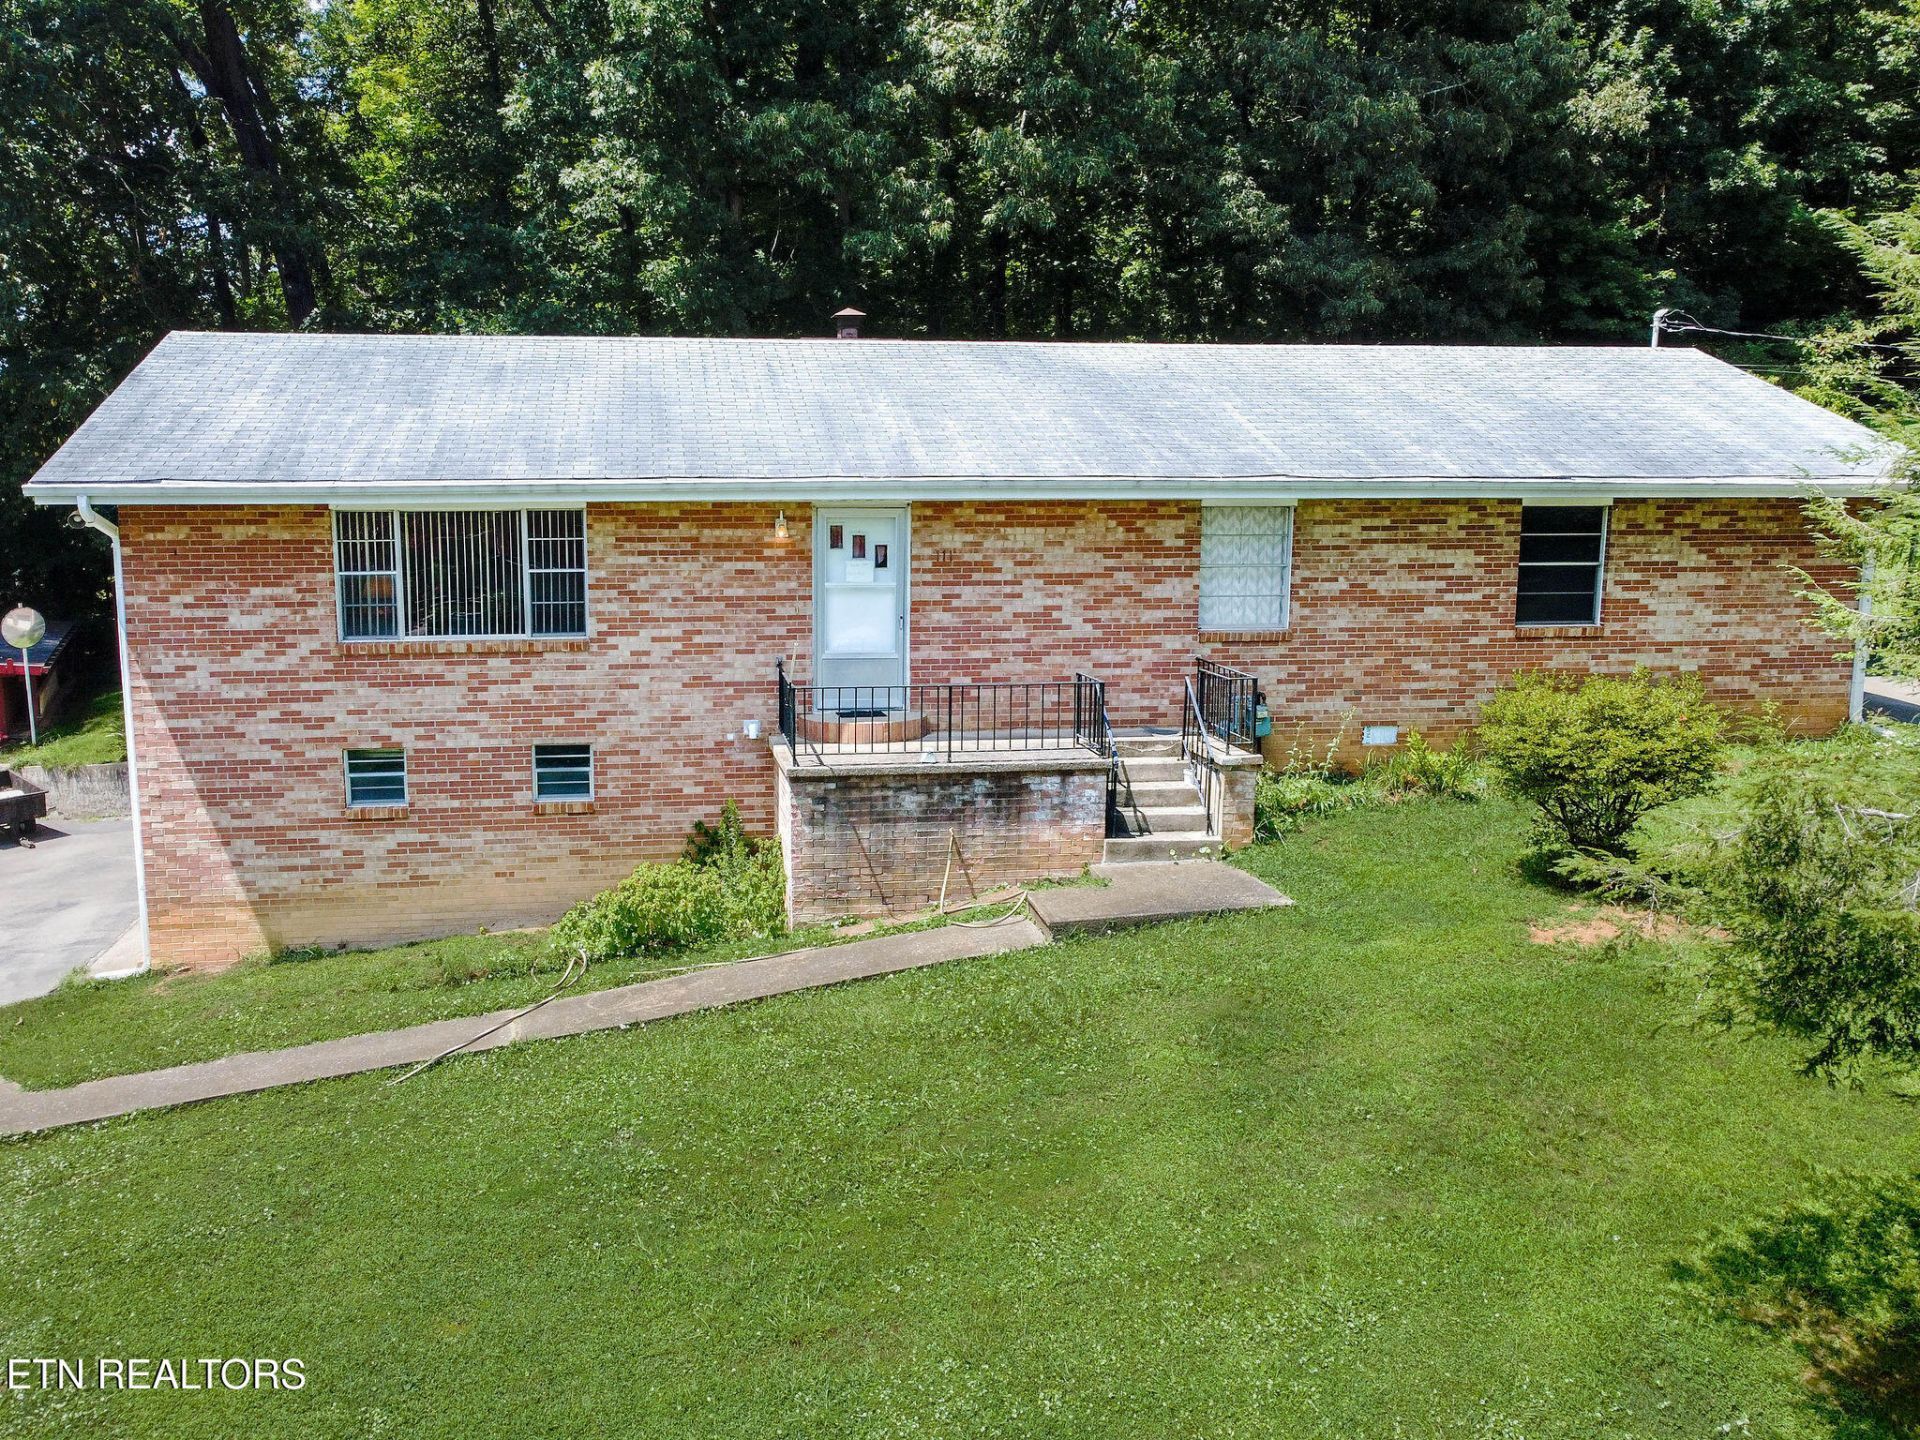
Welcome home to this charming all-brick ranch nestled on nearly an acre in a highly desirable location! This 3-bedroom, 1.5-bath home offers endless potential, with the half bath providing the opportunity to be converted into a second full bath. The spacious heated and cooled sunroom is the perfect place to relax year-round while enjoying views of the beautiful backyard.Downstairs, you'll find a 2-car garage and a detached workshop, plus an additional storage shed for all your tools and equipment. The large, mature trees provide plenty of shade and create a peaceful setting that's hard to find. With just a little updating, this solid, well-built home could easily become the home of your dreams. Don't miss this opportunity to own a property with space, character, and incredible potential in a fantastic location! Seller to do no repairs price point reflects the ability to update. Call today for your private showing.
Property Features
Property Type: Residential - Single Family
Cooling: Central Cooling, Ceiling Fan(s)
Fireplaces: 1
Fuel Type: Electric, Gas
Garage: 2 car attached
Heating: Central, Natural Gas, Electric
Home Style: Traditional
Lot Size: 1.00 Acres
Year Built: 1967
Feature Descriptions
Appliances: Range, Refrigerator
Days on Site: 2
Exterior: Vinyl Siding, Brick, Block
Fireplace: Brick, Insert, Gas Log
Flooring: Carpet, Vinyl
Lot: Wooded
Parcel #: 016B A 01000 000
Parking: Garage Faces Side, Garage Door Opener, Attached, Carport, Basement
Security Features: Smoke Detector
Sewer: Septic Tank
Special View Info: Country Setting
SQFT Total: 1784
View: Country Setting
Water: Public
Wooded: Yes
Listed By / Shown By
Listed By
Agency Name: Keller Williams West Knoxville
Shown By
Agent Name: Alexa Smith
Agent Phone:
Agency Title: Franklin Realty Inc.

Estimate Your Payment
Estimated Payment
$ 1,669.27 per month $1,593.46 Principal & Interest $0.00 Property Tax (data not provided by mls) $75.80 Homeowner's Insurance
111 Forest Heights Circle | MLS# 1351101
This single family home located at 111 Forest Heights Circle, Lenoir City, TN 37772 is currently listed for sale with an asking price of $259,900. This property was built in 1967 and has 3 bedrooms and 1 full and 1 partial baths with 1784 sq. ft. Forest Heights Circle is located in the Forest Heights subdivision. Search Forest Heights real estate on asmith.franklinrealty.com today.