
BEDS6
BATHS6 full 4 partial
SQUARE FEET9,506
MLS#3632719
STATUSActive
PROPERTY TYPEResidential - Single Family
SUBDIVISIONLakeview Manor
Property Description
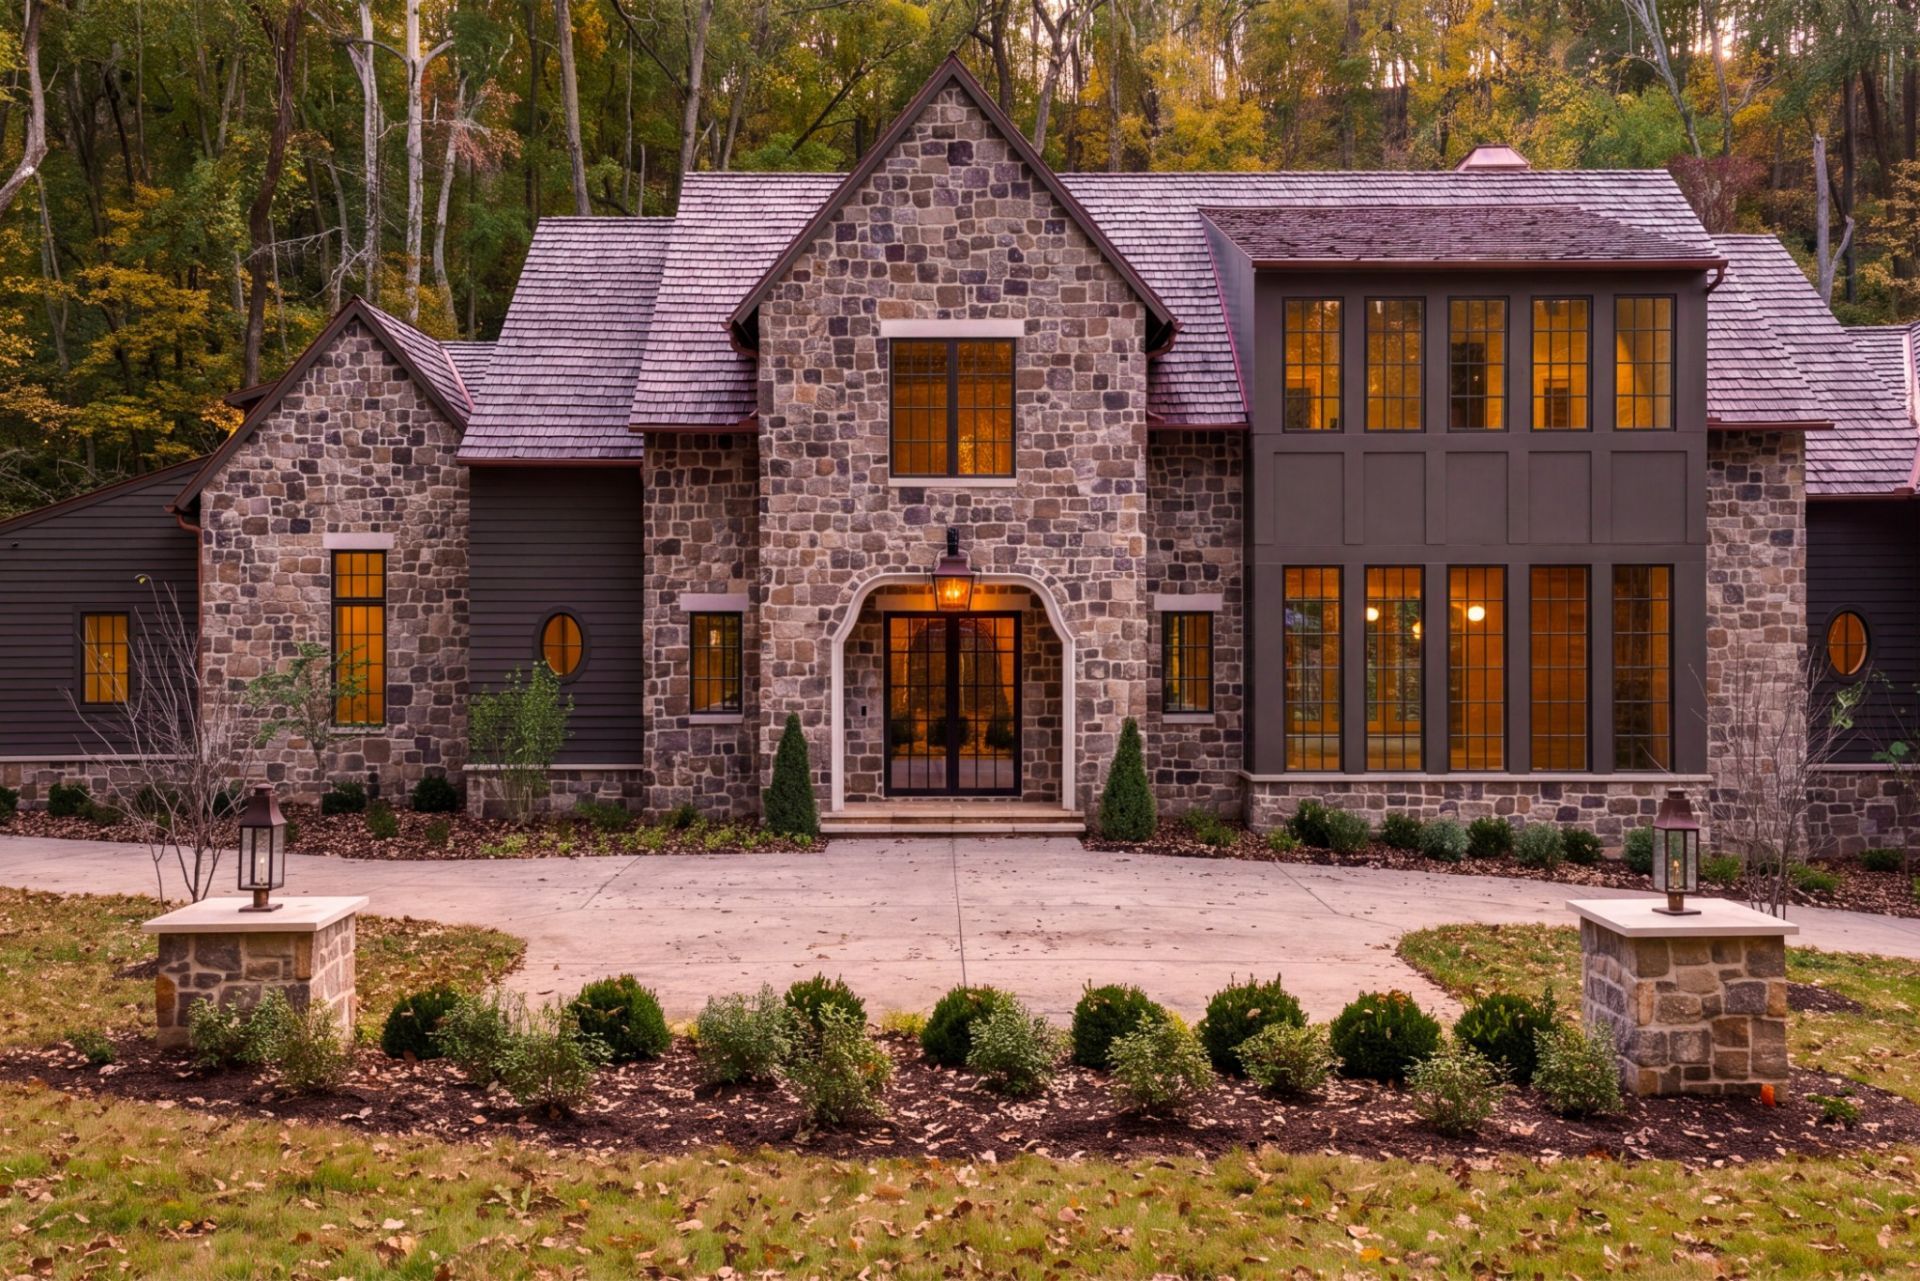
Set against a wooded backdrop bordering Radnor Lake State Park, this thoughtfully designed Oak Hill residence blends the charm of a modern English cottage with warm, transitional interiors. Natural wood, stone, and metal create a timeless palette inspired by the surrounding landscape. White oak panel detailing brings warmth and architectural character to the foyer and formal dining room, where a specialty bar faucet adds a distinctive touch. The main-level primary suite features vaulted wood ceilings and a serene bath appointed with marble and limestone. Upstairs, three bedrooms are joined by a bonus room, game room, and office, offering space for work, play, and everyday living. The lower level features a private guest suite, media room, wellness gym, and a speakeasy-inspired space prepped for a future golf simulator. Outside, a pool and patio overlook the wooded setting. Enjoy a peaceful retreat surrounded by nature while remaining close to the shopping and dining of Green Hills, including The Mall at Green Hills and Hill Center. Seller is offering a $60,000 allowance toward a TrackMan golf simulator build-out or home theater installation through Hi-Fi Buys.
Property Features
Property Type: Residential - Single Family
Basement: Yes
Basement: Partially Finished
Cooling: Central Air
Garage: 4 car attached
Heating: Central
Lot Size: 1.07 Acres
Stories: 2.0
Taxes: $6,470
Year Built: 2026
Amenities
Elevator
In-Law Floorplan
Pantry
Walk-In Closet(s)
Wet Bar
Feature Descriptions
Appliances: Double Oven, Range, Dishwasher, Freezer, Refrigerator, Stainless Steel Appliance(s)
Days on Site: 5
Exterior: Stone, Wood Siding
Flooring: Wood, Tile
Lot Dimensions: 334 X 332
Parcel#: 14512003600
Parking: Attached, Driveway
Parking Notes: Attached, Driveway
Patio/Porch: Patio, Covered, Porch
Pool: In Ground
Sewer: Public Sewer
Swimming Pool: Yes
Utilities: Water Available
Water: Public
Room Sizes
Bedroom 1: 20x22
Bedroom 2: 13x13
Bedroom 3: 15x15
Bedroom 4: 14x15
Recreation Room: 23x23
Dining Room: 16x18
Kitchen: 17x20
Living Room: 21x18
Other Room: 14x23
Other Room 2: 34x20
Local Schools
High School: Hillsboro Comp High School
Middle School: John Trotwood Moore Middle
Elementary School: Percy Priest Elementary
Listed By / Shown By
Listed By
Agency Name: Compass RE
Agency Phone: 6154755616
Shown By
Agent Name: Alexa Smith
Agent Phone:
Agency Title: Franklin Realty Inc.

Estimate Your Payment
Estimated Payment
$ 67,977.79 per month $64,376.13 Principal & Interest $539.17 Property Tax $3,062.50 Homeowner's Insurance
1107 Norfleet Dr | MLS# 3632719
This single family home located at 1107 Norfleet Dr, Nashville, TN 37220 is currently listed for sale with an asking price of $10,500,000. This property was built in 2026 and has 6 bedrooms and 6 full and 4 partial baths with 9506 sq. ft. Norfleet Dr is located in the Lakeview Manor subdivision. Search Lakeview Manor real estate on asmith.franklinrealty.com today.