
BEDS4
BATHS3 full 1 partial
SQUARE FEET2,969
MLS#3633300
STATUSActive
PROPERTY TYPEResidential - Single Family
SUBDIVISIONWynfield Ph2
Property Description
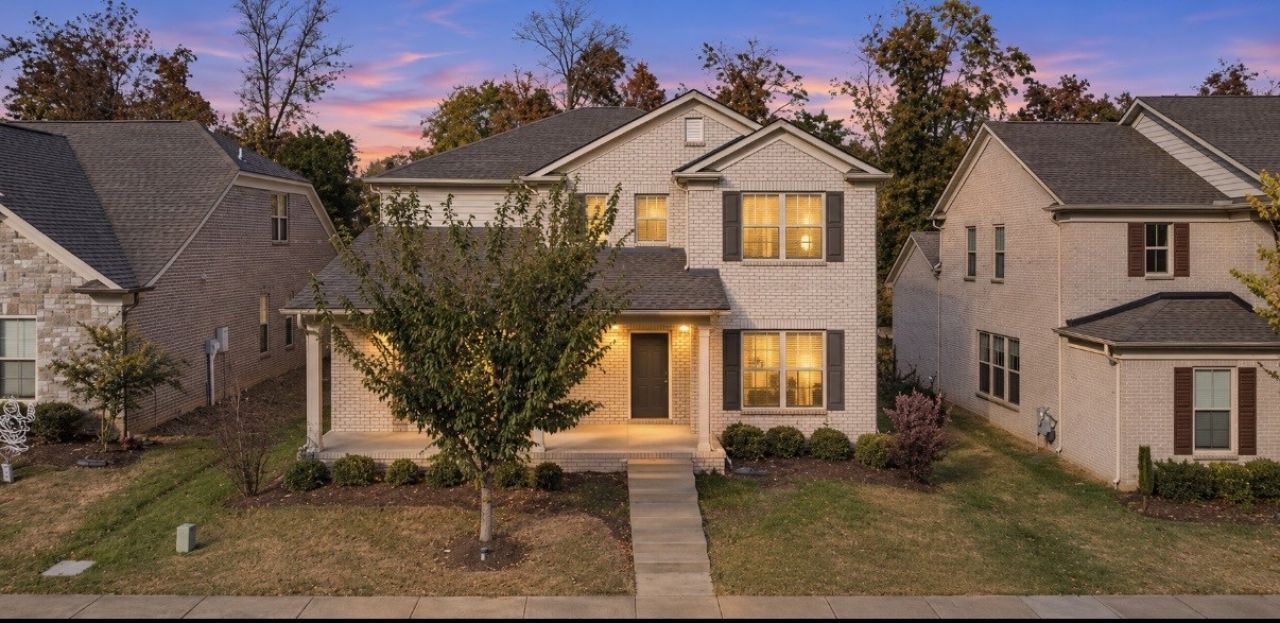
Welcome to this stunning Northgate floor plan in Mount Juliet's Wynfield community! Built in 2021, this home offers 4 bedrooms, 3.5 baths, a dedicated office, spacious bonus room, and a convenient planning room area. The main-level primary suite features double vanities and a separate tub and shower. A beautifully appointed kitchen showcase extended cabinetry and a tile backsplash, while custom built-ins and detailed trim add character throughout the home. Enjoy a covered porch, a two-car garage, and generous driveway parking. This home includes a tankless water heater, and smart home features! Community amenities include a pool, cabanas, playground, and walking trails. Conveniently located just 1 mile from Providence shopping and dining ,with access to 1-40 for a short 16 mile trip to Nashville, this home combines versatile living spaces with everyday comfort.
Property Features
Property Type: Residential - Single Family
Basement: None
Cooling: Central Air, Electric
Fireplaces: 1
Garage: 2 car attached
Heating: Central, Natural Gas
Lot Size: 0.15 Acres
Stories: 2.0
Taxes: $2,467
Year Built: 2021
Feature Descriptions
Appliances: Built-In Electric Oven, Cooktop, Gas Range, Dishwasher, Disposal, Microwave, Refrigerator
Association Amenities: Playground, Pool, Trail(s)
Days on Site: 4
Exterior: Brick
Fencing: Back Yard
Fireplace: Electric
Flooring: Carpet, Laminate, Tile
HOA Fee: 150/ Monthly
Lot: Level
Parcel#: 096J G 06400 000
Parking: Garage Faces Rear, Driveway
Parking Notes: Garage Faces Rear, Driveway
Patio/Porch: Porch, Covered
Security: Fire Alarm, Smoke Detector(s)
Sewer: Public Sewer
Topography: Level
Utilities: Electricity Available, Natural Gas Available, Water Available
Water: Public
Room Sizes
Bedroom 1: 16x14
Bedroom 2: 12x13
Bedroom 3: 12x12
Bedroom 4: 12x11
Recreation Room: 13x19
Kitchen: 17x12
Living Room: 17x15
Other Room: 11x11
Local Schools
High School: Wilson Central High School
Middle School: Gladeville Middle School
Elementary School: Rutland Elementary
Listed By / Shown By
Listed By
Agency Name: Compass
Agency Phone: 6155835050
Shown By
Agent Name: Alexa Smith
Agent Phone:
Agency Title: Franklin Realty Inc.

Estimate Your Payment
Estimated Payment
$ 4,348.24 per month $3,954.53 Principal & Interest $205.58 Property Tax $188.13 Homeowner's Insurance
1103 Carlisle Pl | MLS# 3633300
This single family home located at 1103 Carlisle Pl, Mount Juliet, TN 37122 is currently listed for sale with an asking price of $645,000. This property was built in 2021 and has 4 bedrooms and 3 full and 1 partial baths with 2969 sq. ft. Carlisle Pl is located in the Wynfield Ph2 subdivision. Search Wynfield Ph2 real estate on asmith.franklinrealty.com today.