
BEDS3
BATHS2 full 1 partial
SQUARE FEET2,608
MLS#3628690
STATUSActive
PROPERTY TYPEResidential - Single Family
Property Description
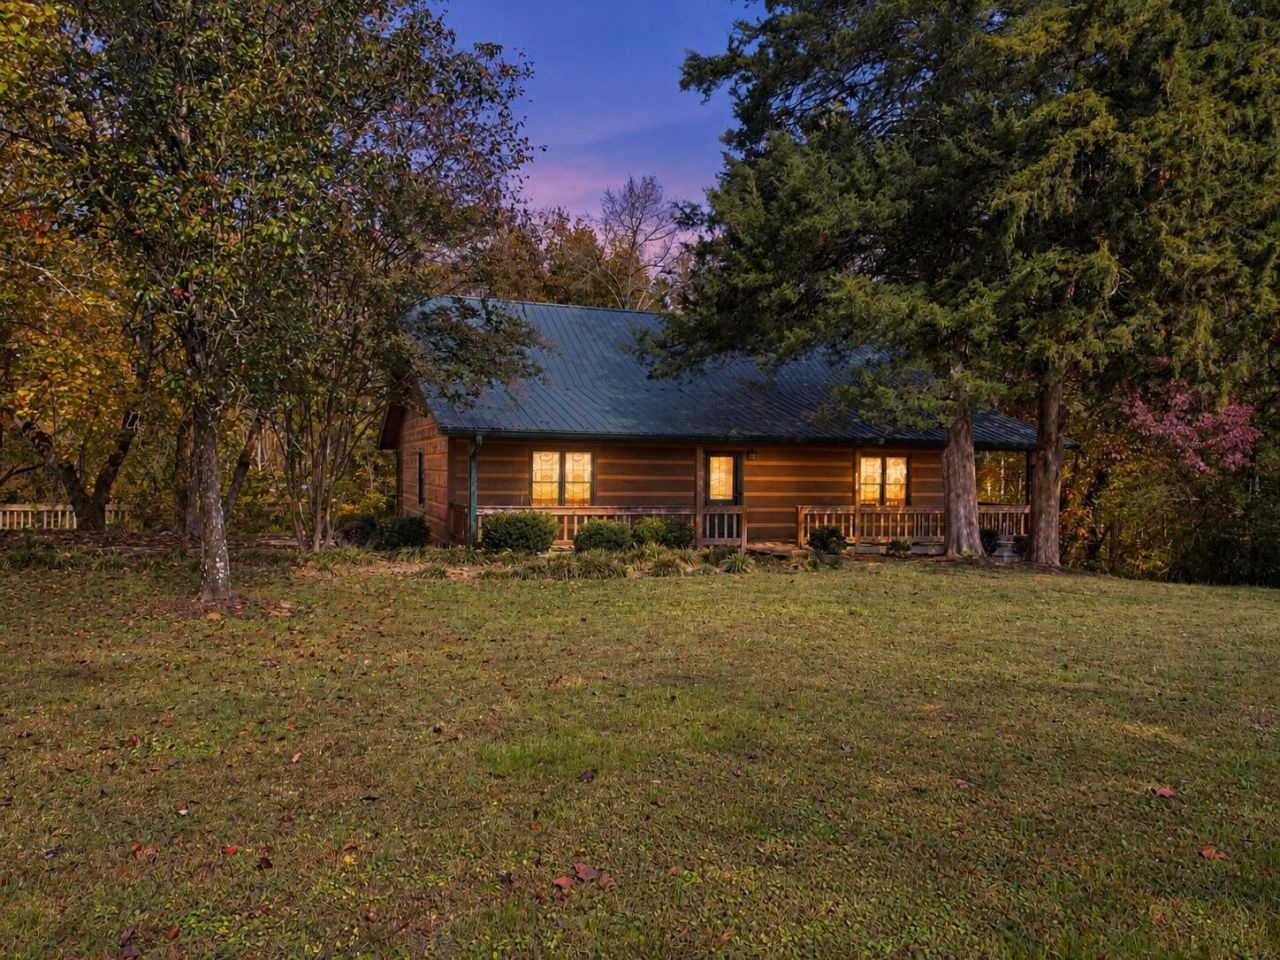
If you're looking for a house that feels like you're in the middle of nowhere but want access to modern-day amenities like dining, shopping, and highly rated schools, then this is it! Set on a gorgeous, private 1-acre lot, this beautiful home has a story to match its setting. The builder harvested the wood from the forest in the immediate area and built the home for his sister to live in, so every board carries a sense of place and care.Inside, the large open living space looks out on magical views, including a serene pond with a fountain and plenty of fish for fishing. The living room features hardwood floors and flows into the open-concept kitchen, where cabinetry abounds. A dining room and large pantry complete the chef's space.Step out onto the deck that spans the entire back of the home, then head down to the huge hardscape patio below, made for endless entertaining. The yard is fully fenced, and the land continues past the fence with access to a stream.The primary suite is on the main level with a large en suite bath and a true primary closet. The finished basement adds a living room, office, full bath, and two additional bedrooms, plus storage space for motorcycles, bicycles, and other toys. A laundry room and storage room complete this amazing floor plan.Enjoy life in the country on unrestricted land, yet just minutes from the shopping and dining at Hamilton Place.
Property Features
Property Type: Residential - Single Family
Basement: Yes
Basement: Full, Finished
Cooling: Central Air, Electric
Fireplaces: 1
Garage: 1
Heating: Central, Electric, Propane
Lot Size: 1.00 Acres
Roof Type: Metal
Stories: 2.0
Taxes: $1,846
Year Built: 1999
Amenities
Ceiling Fan(s)
High Ceilings
In-Law Floorplan
Open Floorplan
Walk-In Closet(s)
High Speed Internet
Balcony
Feature Descriptions
Appliances: Refrigerator, Cooktop, Oven, Microwave, Gas Range, Range, Gas Oven, Disposal, Dishwasher
Days on Site: 12
Exterior: Log, Stone, Stucco
Fencing: Back Yard
Fireplace: Living Room, Den, Gas, Great Room, Family Room
Flooring: Carpet, Wood, Tile, Other
Laundry: Electric Dryer Hookup, Washer Hookup
Lot: Level, Rolling Slope, Wooded, Private, Views, Other
Lot Dimensions: 162.78X267.50
Parcel#: 161 055.20
Parking: Garage Door Opener, Garage Faces Side, Concrete, Driveway, Paved
Parking Notes: Garage Door Opener, Garage Faces Side, Concrete, Driv
Patio/Porch: Deck, Covered, Patio, Porch, Screened
Security: Smoke Detector(s)
Sewer: Septic Tank
Topography: Level, Rolling Slope, Wooded, Private, Views, Other
Utilities: Electricity Available, Water Available
Water: Public
Water Features: Creek, Pond
Local Schools
High School: East Hamilton High School
Middle School: East Hamilton Middle School
Elementary School: Apison Elementary School
Listed By / Shown By
Listed By
Agency Name: EXP Realty LLC
Agency Phone: 8885195113
Shown By
Agent Name: Alexa Smith
Agent Phone:
Agency Title: Franklin Realty Inc.

Estimate Your Payment
Estimated Payment
$ 3,044.06 per month $2,758.98 Principal & Interest $153.83 Property Tax $131.25 Homeowner's Insurance
10911 E Brainerd Road | MLS# 3628690
This single family home located at 10911 E Brainerd Road, Apison, TN 37302 is currently listed for sale with an asking price of $450,000. This property was built in 1999 and has 3 bedrooms and 2 full and 1 partial baths with 2608 sq. ft. Search Apison real estate on asmith.franklinrealty.com today.