
BEDS3
BATHS2 full 1 partial
SQUARE FEET1,728
MLS#1351218
STATUSActive
PROPERTY TYPEResidential - Single Family
Property Description
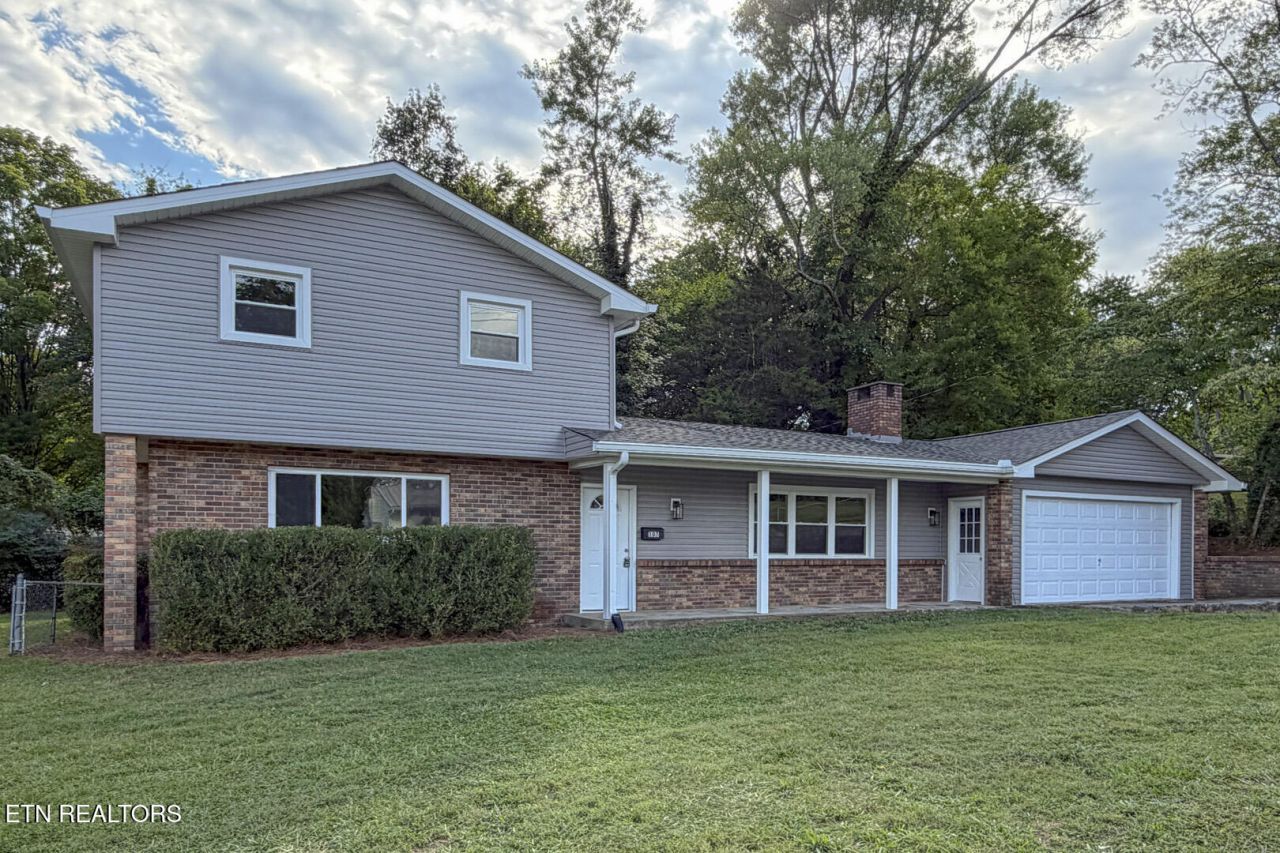
Welcome to 107 Bermuda Rd., Oak Ridge--a beautifully renovated home where nearly everything has been updated, allowing you to move in with confidence. This thoughtfully designed 3-bedroom, 2.5-bath home features an exceptional primary suite complete with a walk-in closet and a private en-suite bathroom.Offering 1,728 square feet of stylish living space, this home boasts a fully remodeled kitchen, beautifully updated bathrooms, new flooring, modern light fixtures, and fresh landscaping that enhances its curb appeal. Major exterior improvements include new siding, new windows, a new roof, and new gutters, providing both peace of mind and lasting value.The main level offers a convenient half bath, along with the laundry hookups and water heater for added functionality. Step outside to enjoy the fully fenced backyard, perfect for entertaining, pets, or relaxing, and take advantage of the attached two-car garage.Located in a desirable Oak Ridge neighborhood, this move-in-ready home combines quality craftsmanship, thoughtful updates, and functional living spaces. Schedule your private showing today!
Property Features
Property Type: Residential - Single Family
Cooling: Central Cooling, Ceiling Fan(s)
Fireplaces: 1
Fuel Type: Electric
Garage: 2 car attached
Heating: Heat Pump, Electric
Home Style: Traditional
Lot Size: 0.22 Acres
Year Built: 1952
Amenities
Walk-In Closet(s)
Pantry
Eat-in Kitchen
Windows - Vinyl
Feature Descriptions
Appliances: Dishwasher, Disposal, Microwave, Range, Refrigerator, Self Cleaning Oven
Community Features: Sidewalks
Exterior: Vinyl Siding, Brick, Frame
Fireplace: Brick, Wood Burning
Flooring: Laminate
Lot: Level, Rolling Slope
Parcel #: 104F B 055.00
Parking: On-Street Parking, Off-Street Parking, Attached, Main Level
Security Features: Smoke Detector
Sewer: Public Sewer
Special View Info: City
SQFT Total: 1728
View: City
Water: Public
Local Schools
High School: Oak Ridge
Middle School: Robertsville
Elementary School: Linden
Listed By / Shown By
Listed By
Agency Name: Realty Executives Associates on the Square
Shown By
Agent Name: Alexa Smith
Agent Phone:
Agency Title: Franklin Realty Inc.

Estimate Your Payment
Estimated Payment
$ 2,562.67 per month $2,446.29 Principal & Interest $0.00 Property Tax (data not provided by mls) $116.38 Homeowner's Insurance
107 Bermuda Rd | MLS# 1351218
This single family home located at 107 Bermuda Rd, Oak Ridge, TN 37830 is currently listed for sale with an asking price of $399,000. This property was built in 1952 and has 3 bedrooms and 2 full and 1 partial baths with 1728 sq. ft. Search Oak Ridge real estate on asmith.franklinrealty.com today.