
BEDS3
BATHS2 full
SQUARE FEET1,920
MLS#3633017
STATUSActive
PROPERTY TYPEResidential - Single Family
Property Description
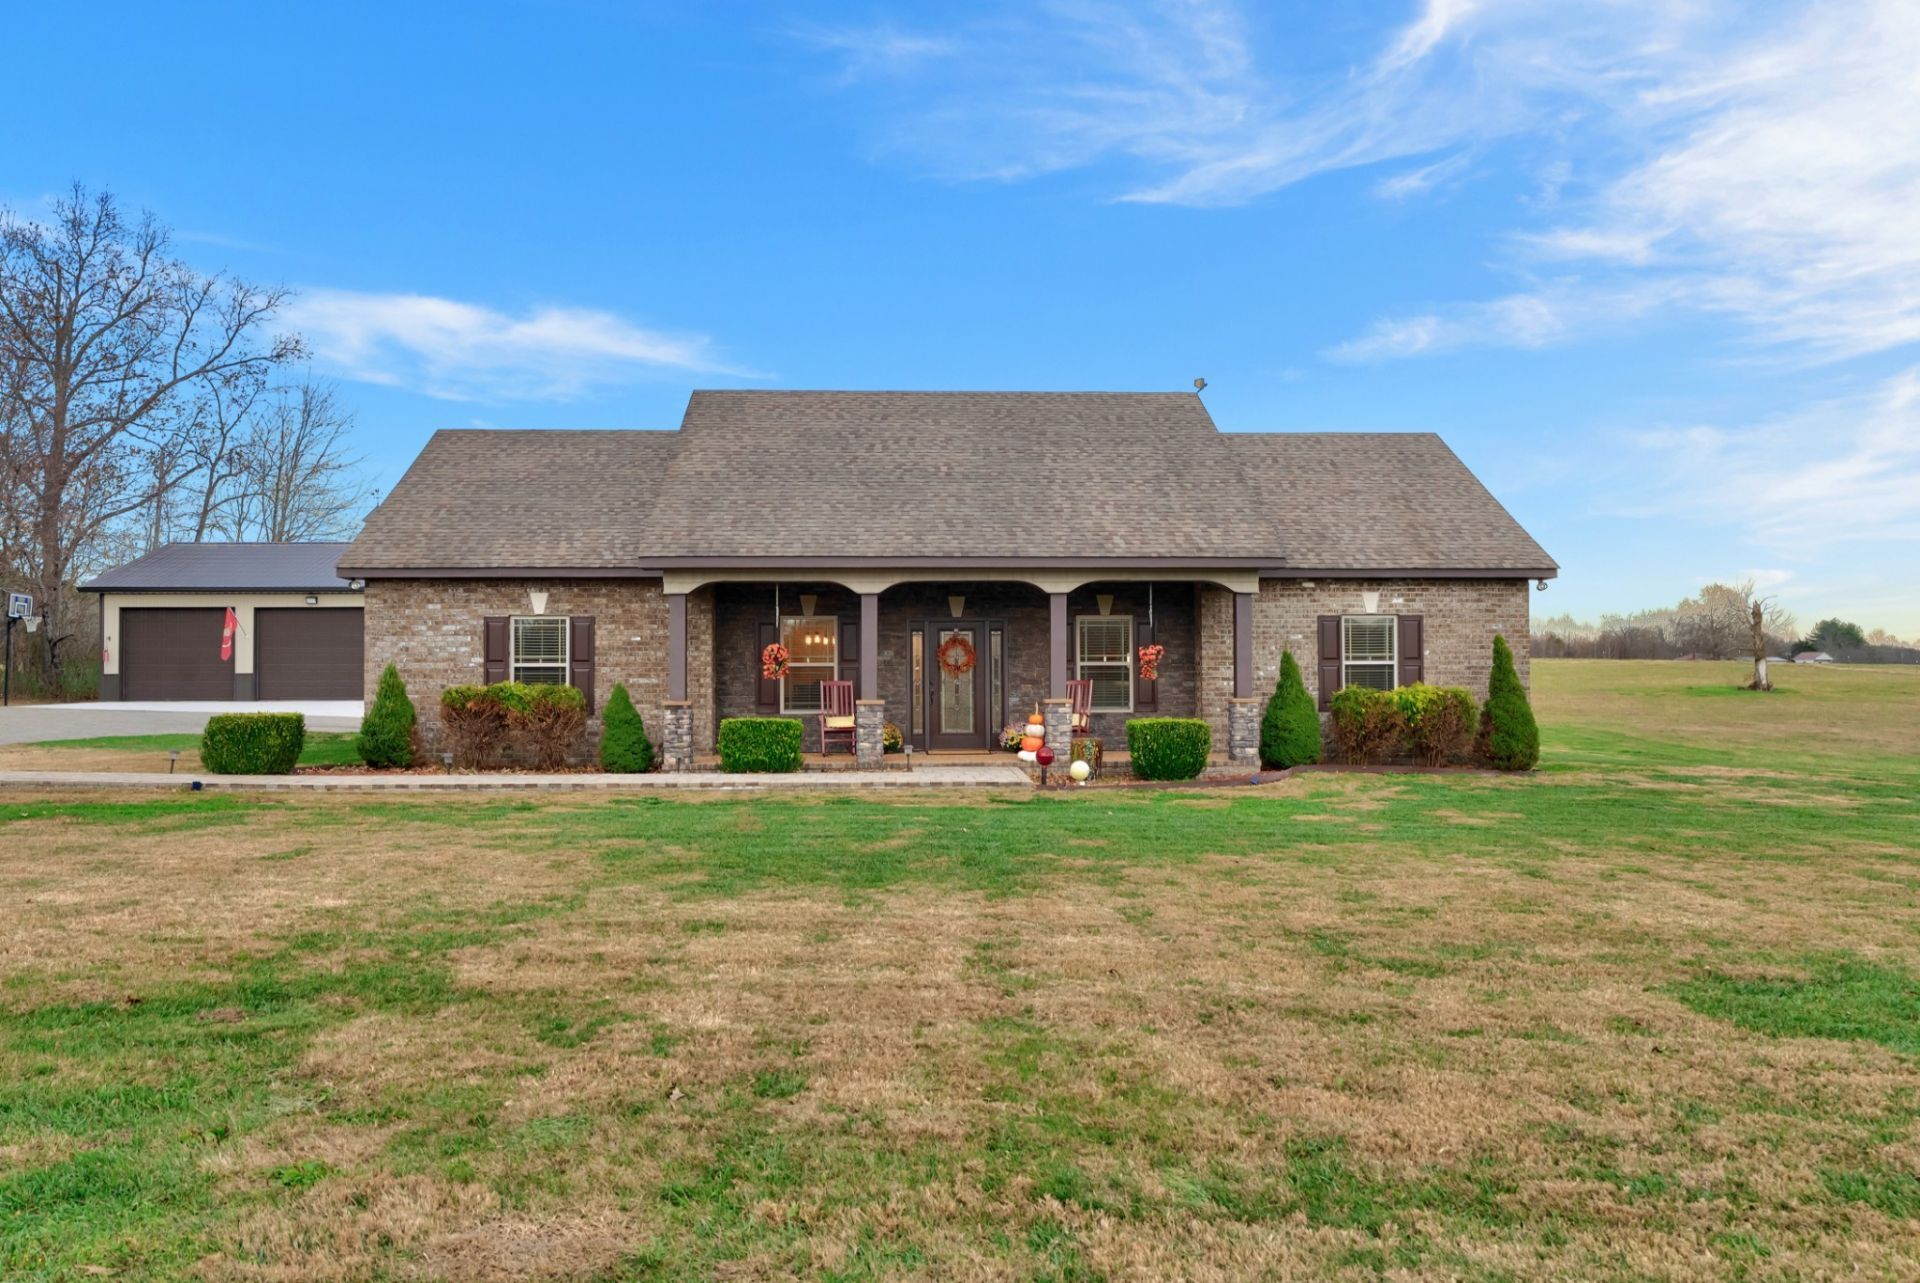
Seems like people all over the country are actively looking to move to Tennessee, and it's a no brainer! Here is a special property you won't find most places, and certainly not at this price. Situated on 5 usable acres, you will be blown away by not only the custom detail in construction inside and out, but the EXTRAS! Two garage/shops with major storage, screened porch, in-ground pool with vacuum, cover, and new liner. Driveway pavers are just the designer touch needed to totally elevate this property from its competition. Don't delay on taking a look. Some photos are from previous sale. Current owners are relocating and in the process of packing.
Property Features
Property Type: Residential - Single Family
Basement: None
Cooling: Central Air
Garage: 8
Heating: Central, Electric
Home Style: Ranch
Lot Size: 5.24 Acres
Roof Type: Shingle
Stories: 1.0
Taxes: $1,806
Year Built: 2016
Feature Descriptions
Appliances: Electric Oven, Electric Range, Trash Compactor, Dishwasher, Dryer, Microwave, Refrigerator, Stainless Steel Appliance(s), Washer
Days on Site: 4
Exterior: Brick
Flooring: Wood, Tile
Laundry: Electric Dryer Hookup, Washer Hookup
Lot: Level
Parcel#: 009 03701 000
Parking: Garage Door Opener, Attached/Detached, Driveway
Parking Notes: Garage Door Opener, Attached/Detached, Driveway
Patio/Porch: Porch, Covered, Patio, Screened
Pool: In Ground
Sewer: Septic Tank
Swimming Pool: Yes
Topography: Level
Utilities: Electricity Available, Water Available
Water: Private
Room Sizes
Bedroom 1: 16x16
Bedroom 2: 11x13
Bedroom 3: 11x13
Kitchen: 12x25
Living Room: 12x25
Other Room: 8x6
Local Schools
High School: Warren County High School
Middle School: Warren County Middle School
Elementary School: Dibrell Elementary
Listed By / Shown By
Listed By
Agency Name: Kirby Real Estate
Agency Phone: 9314733181
Shown By
Agent Name: Alexa Smith
Agent Phone:
Agency Title: Franklin Realty Inc.

Estimate Your Payment
Estimated Payment
$ 5,218.03 per month $4,837.41 Principal & Interest $150.50 Property Tax $230.13 Homeowner's Insurance
1065 Parkhurst Rd | MLS# 3633017
This single family home located at 1065 Parkhurst Rd , Mc Minnville, TN 37110 is currently listed for sale with an asking price of $789,000. This property was built in 2016 and has 3 bedrooms and 2 full baths with 1920 sq. ft. Search Mc Minnville real estate on asmith.franklinrealty.com today.