
BEDS4
BATHS3 full
SQUARE FEET2,828
MLS#3620037
STATUSActive
PROPERTY TYPEResidential - Single Family
SUBDIVISIONRES
Property Description
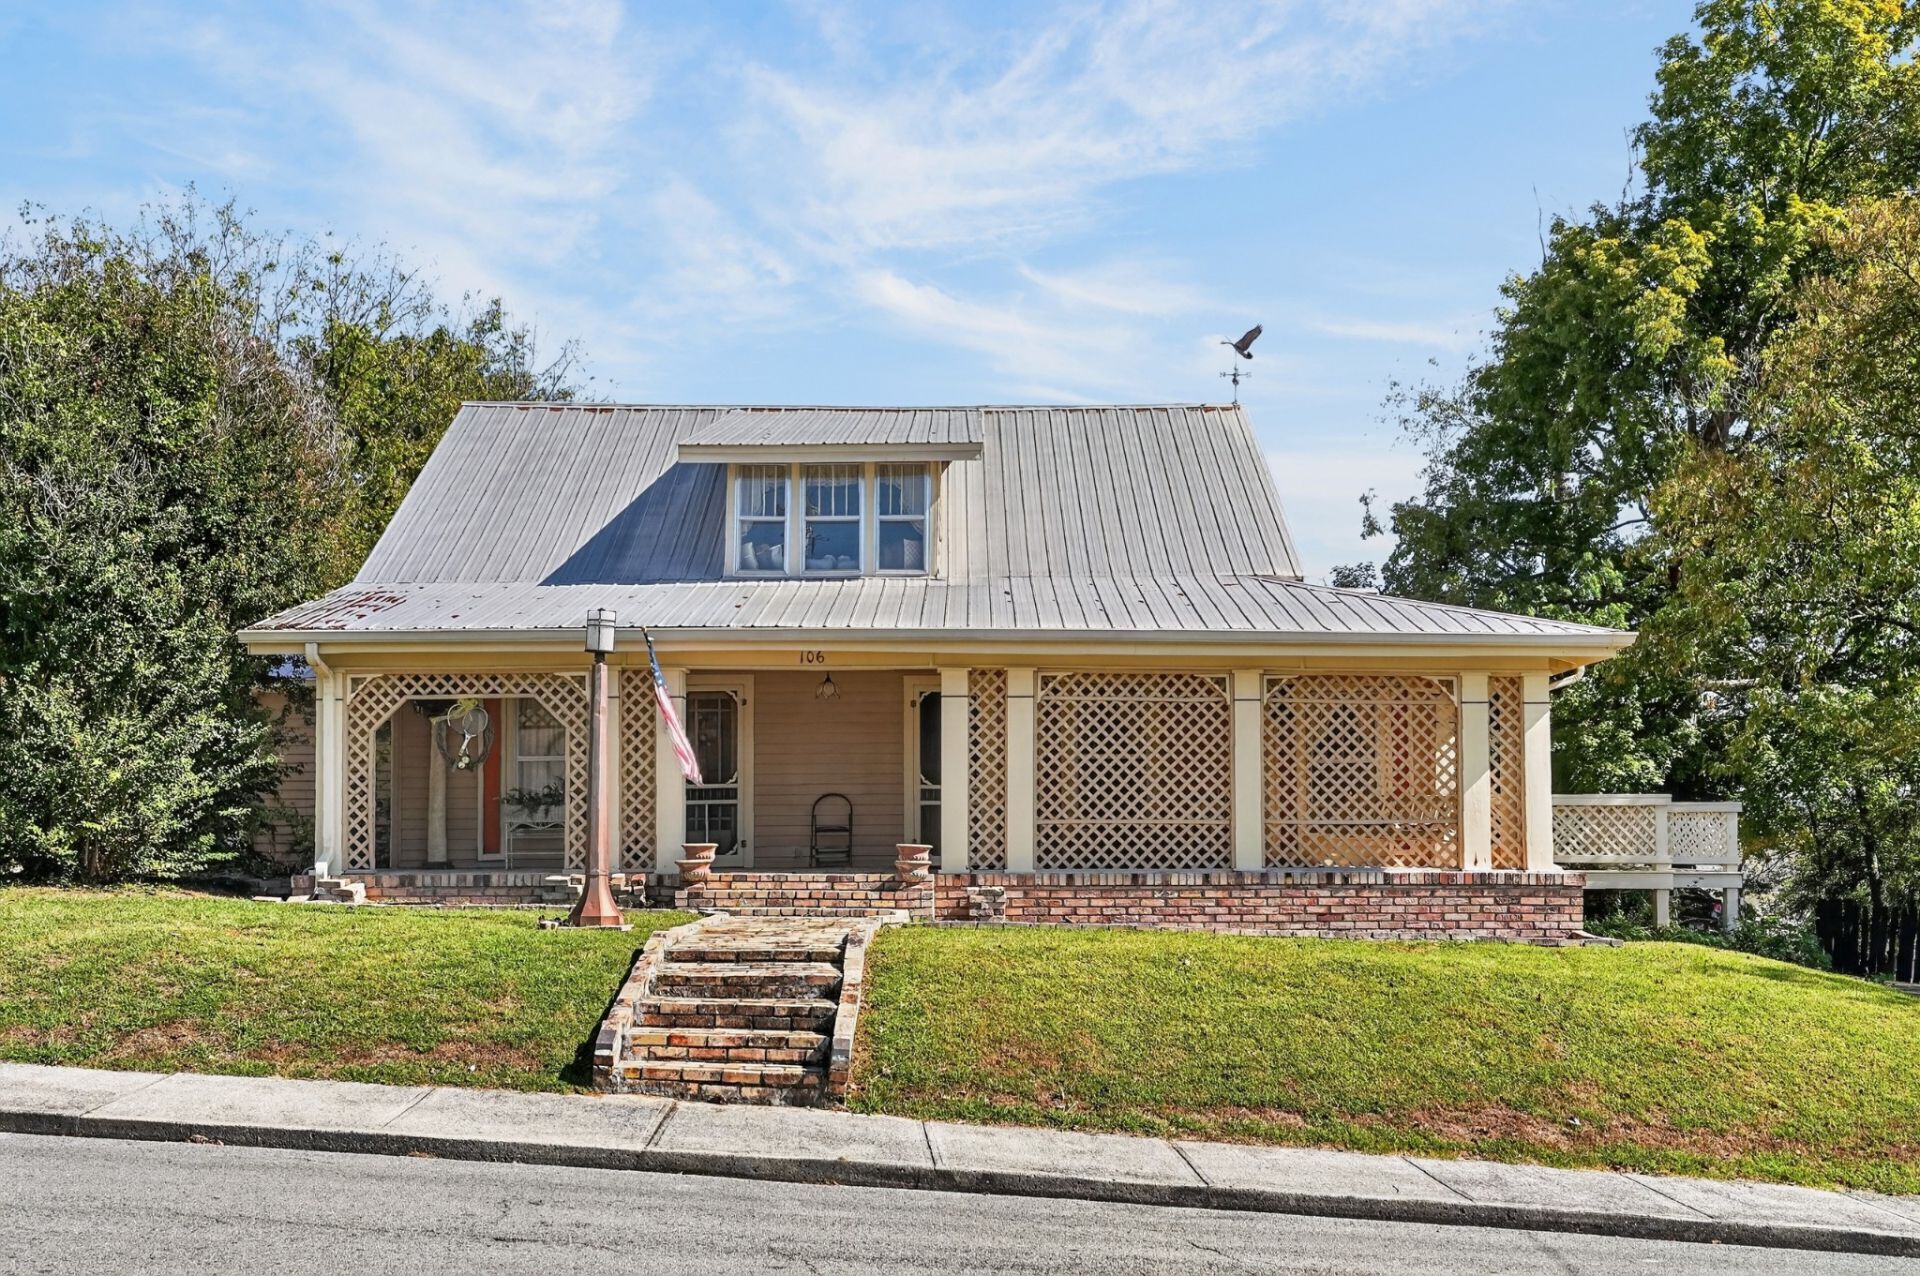
Take a trip back in time with this charming 1915 home, offering about 2,800 square feet of living space across two stories. With 4 bedrooms and 3 bathrooms, it's filled with the unique character and charm only a home from this era can offer. Enjoy a formal living room, spacious dining area, and a welcoming entertaining room for gatherings. Beautiful stained glass and ornate light fixtures enhance the décor throughout. Well cared for and brimming with potential, this gem is perfect for anyone who loves the style and craftsmanship of older homes. Located on West End Avenue, just a short stroll from downtown, it's ready for its next chapter.
Property Features
Property Type: Residential - Single Family
Basement: Yes
Basement: Partial
Cooling: Central Air
Heating: Central, Forced Air, Natural Gas
Home Style: Cottage
Lot Size: 0.34 Acres
Stories: 2.0
Taxes: $1,550
Year Built: 1915
Amenities
High Speed Internet
Feature Descriptions
Appliances: None
Association Amenities: Sidewalks
Days on Site: 28
Exterior: Frame, Wood Siding
Fireplace: Gas
Flooring: Wood, Parquet, Tile
Laundry: Electric Dryer Hookup, Washer Hookup
Lot: Cleared, Level
Lot Dimensions: 75X200
Parcel#: 068C F 02100 000
Parking: Detached
Parking Notes: Detached
Patio/Porch: Porch, Covered, Deck
Sewer: Public Sewer
Topography: Cleared, Level
Utilities: Natural Gas Available, Water Available
Water: Public
Room Sizes
Bedroom 1: 13x15
Bedroom 2: 11x13
Bedroom 3: 9x10
Den: 13x17
Recreation Room: 11x31
Dining Room: 13x14
Hobby Room: 7x9
Kitchen: 7x16
Living Room: 15x15
Other Room: 7x16
Other Room 2: 15x17
Local Schools
High School: Warren County High School
Middle School: Warren County Middle School
Elementary School: West Elementary
Listed By / Shown By
Listed By
Agency Name: Donald Hillis Realty & Auction
Agency Phone: 9314737774
Shown By
Agent Name: Alexa Smith
Agent Phone:
Agency Title: Franklin Realty Inc.

Estimate Your Payment
Estimated Payment
$ 2,691.83 per month $2,446.29 Principal & Interest $129.17 Property Tax $116.38 Homeowner's Insurance
106 W End Ave | MLS# 3620037
This single family home located at 106 W End Ave , Mc Minnville, TN 37110 is currently listed for sale with an asking price of $399,000. This property was built in 1915 and has 4 bedrooms and 3 full baths with 2828 sq. ft. W End Ave is located in the RES subdivision. Search RES real estate on asmith.franklinrealty.com today.