
BEDS3
BATHS2 full
SQUARE FEET1,346
MLS#3633120
STATUSActive
PROPERTY TYPEResidential - Single Family
SUBDIVISIONBuchanan Estates Sec 1 Ph 1 Amended
Property Description
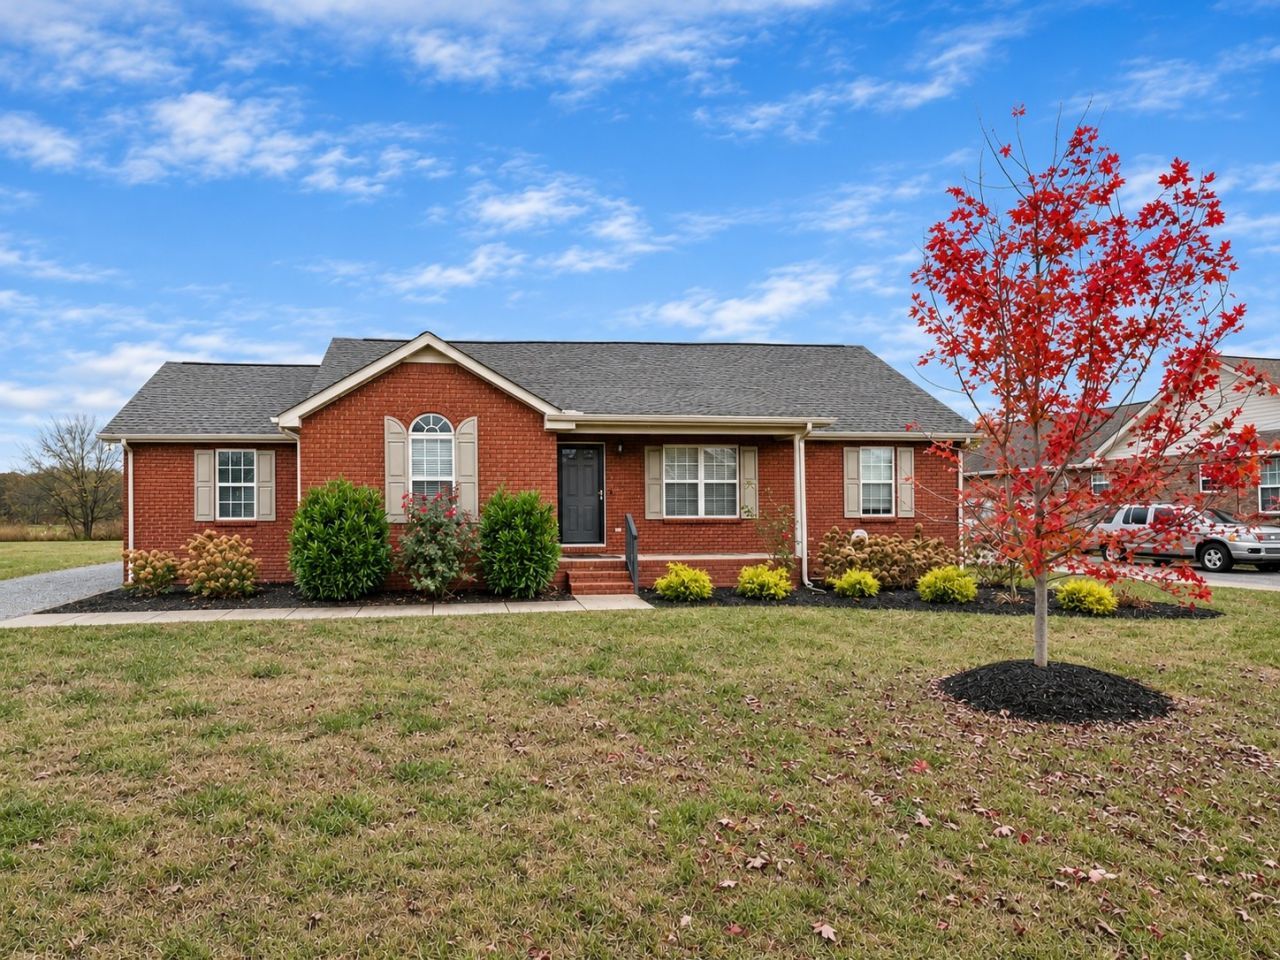
Enjoy room to breathe and no HOA in beautiful rural Christiana, just ten minutes from Murfreesboro. This ranch home offers easy one-level living, great bones, and valuable upgrades already in place. Inside, you'll find luxury vinyl flooring and a kitchen with quartz countertops, white cabinetry, a farmhouse sink, and stainless appliances. Outside, the large fenced lot opens up endless possibilities for gardening, play, and outdoor living, with a double deck for entertaining, raised garden beds, a utility shed, and extra parking. The garage offers epoxy floors, cabinetry, an A/C unit, an insulated door, and attic storage. Smart features include a Nest thermostat and Blink doorbell. Convenient to I-24, shopping, and dining.Move in with No Money Down. This property may qualify for USDA financing with 100% loan options. Schedule your showing today and be home for the holidays.
Property Features
Property Type: Residential - Single Family
Basement: Crawl Space
Cooling: Central Air, Electric
Garage: 1 car attached
Heating: Central, Electric
Home Style: Ranch
Lot Size: 0.35 Acres
Stories: 1.0
Taxes: $1,286
Year Built: 2005
Amenities
Ceiling Fan(s)
Pantry
Walk-In Closet(s)
Feature Descriptions
Appliances: Electric Oven, Electric Range, Dishwasher, Disposal, Microwave, Stainless Steel Appliance(s)
Days on Site: 3
Exterior: Brick
Fencing: Back Yard
Flooring: Luxury Vinyl
Laundry: Electric Dryer Hookup, Washer Hookup
Lot Dimensions: 85 X 180
Parcel#: 157E A 00800 R0083116
Parking: Garage Door Opener, Garage Faces Rear
Parking Notes: Garage Door Opener, Garage Faces Rear
Patio/Porch: Deck, Porch
Security: Smoke Detector(s)
Sewer: Public Sewer
Utilities: Electricity Available, Water Available
Water: Public
Room Sizes
Bedroom 1: 14x13
Bedroom 2: 11x11
Bedroom 3: 11x11
Kitchen: 22x10
Living Room: 16x16
Local Schools
High School: Riverdale High School
Middle School: Christiana Middle School
Elementary School: Buchanan Elementary
Listed By / Shown By
Listed By
Agency Name: Compass RE
Agency Phone: 6154755616
Shown By
Agent Name: Alexa Smith
Agent Phone:
Agency Title: Franklin Realty Inc.

Estimate Your Payment
Estimated Payment
$ 2,579.92 per month $2,360.46 Principal & Interest $107.17 Property Tax $112.29 Homeowner's Insurance
1032 Auldridge Dr | MLS# 3633120
This single family home located at 1032 Auldridge Dr, Christiana, TN 37037 is currently listed for sale with an asking price of $385,000. This property was built in 2005 and has 3 bedrooms and 2 full baths with 1346 sq. ft. Auldridge Dr is located in the Buchanan Estates Sec 1 Ph 1 Amended subdivision. Search Buchanan Estates Sec 1 Ph 1 Amended real estate on asmith.franklinrealty.com today.